Search
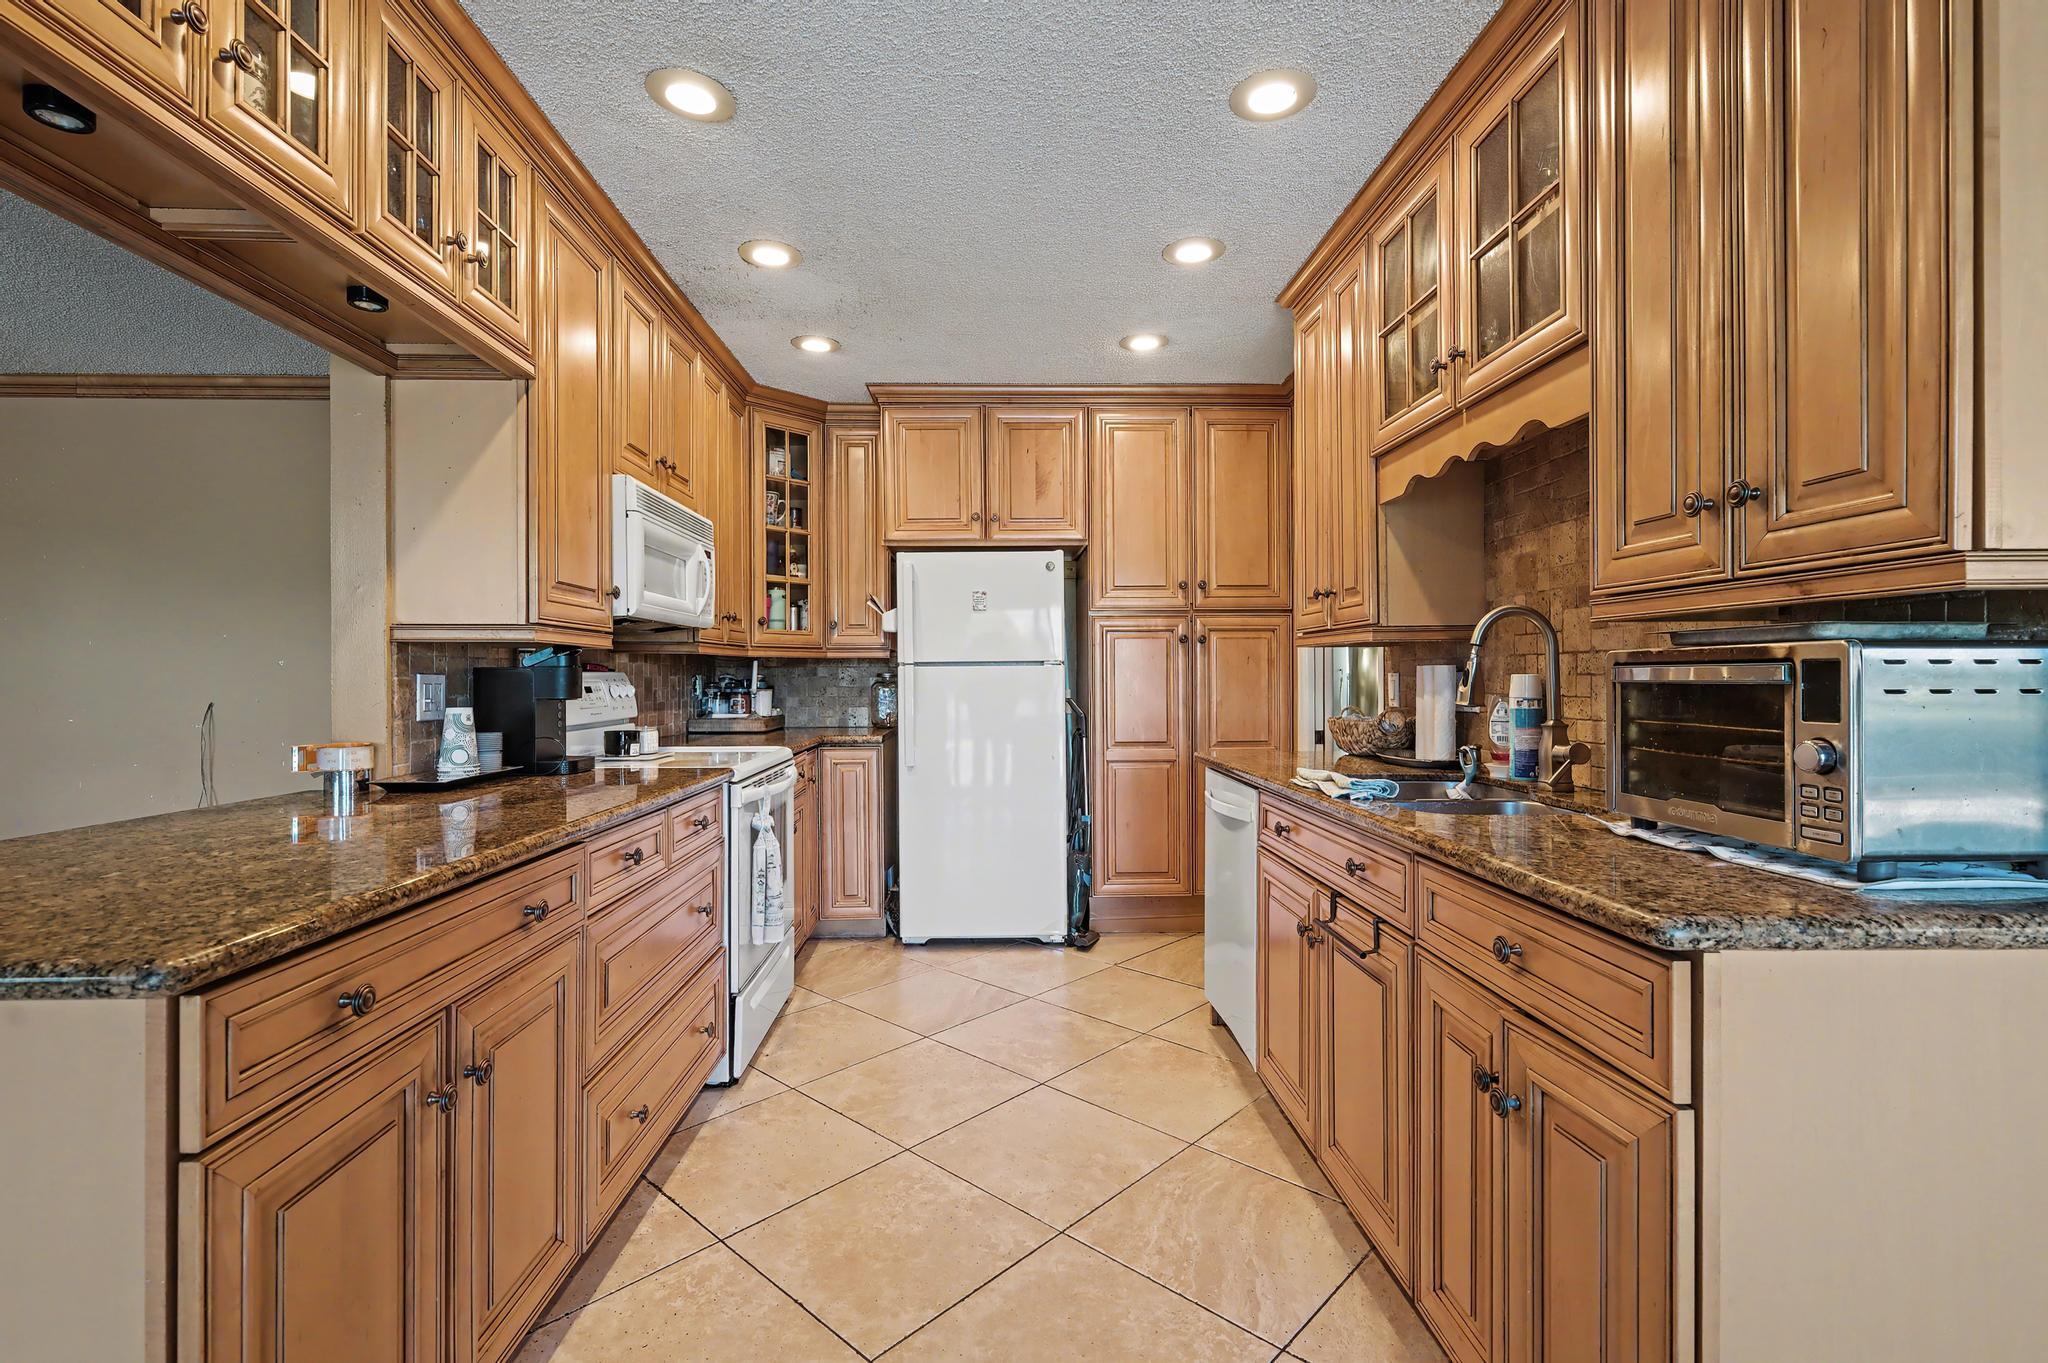
Kitchen with honey-toned wood cabinets, granite counters, and tiled flooring.
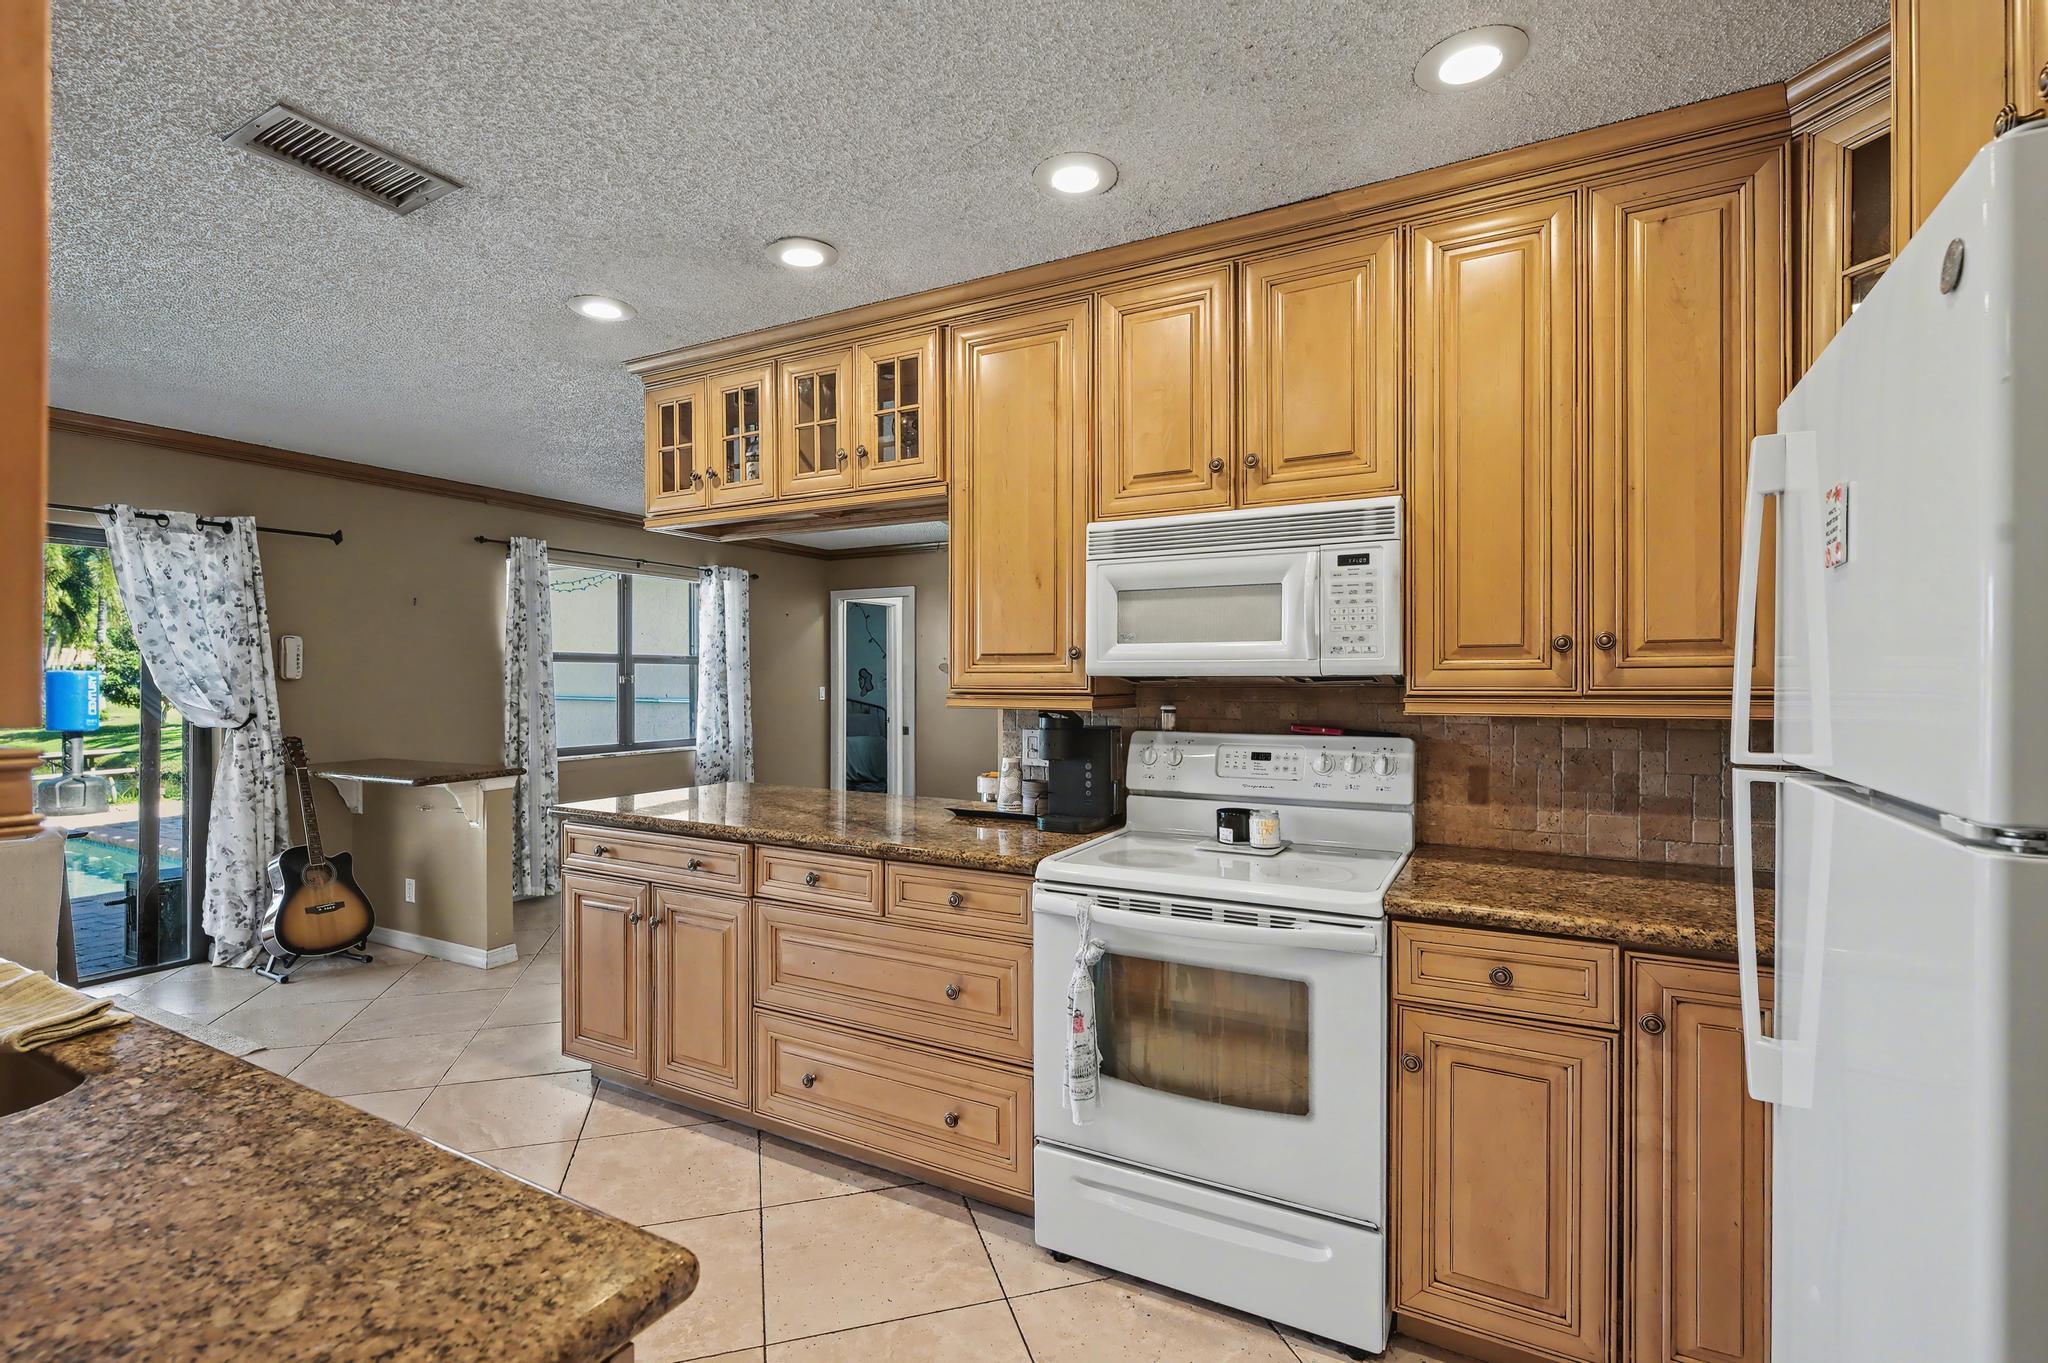
Kitchen with honey-colored wood cabinets, granite counters, white appliances, and a guitar by the sliding door.
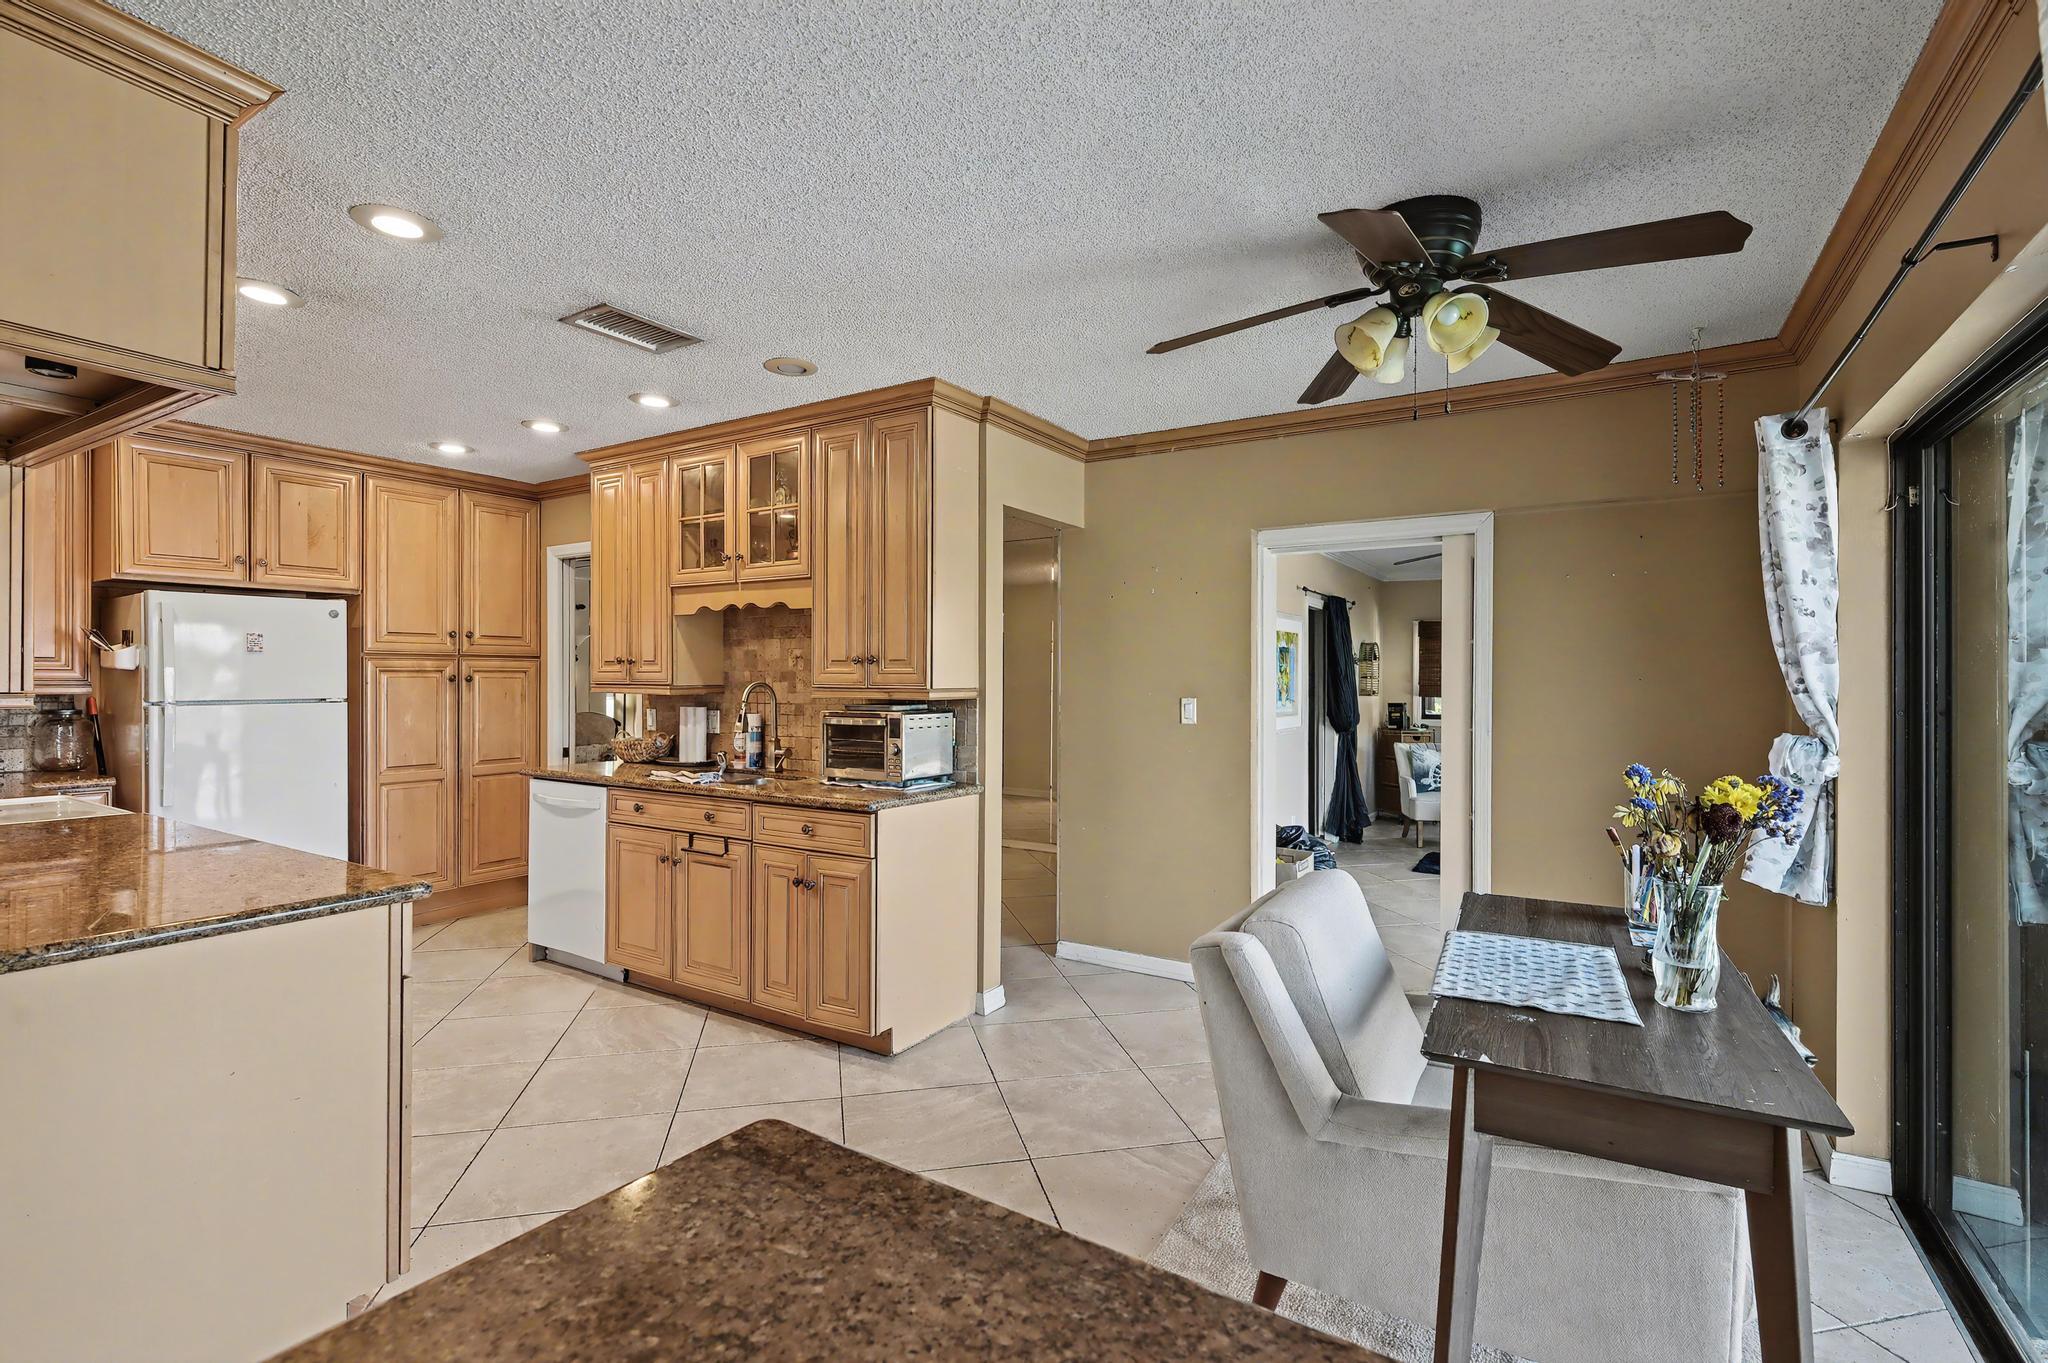
Kitchen and dining area with wood cabinets, granite counters, and a table beside sliding glass doors.
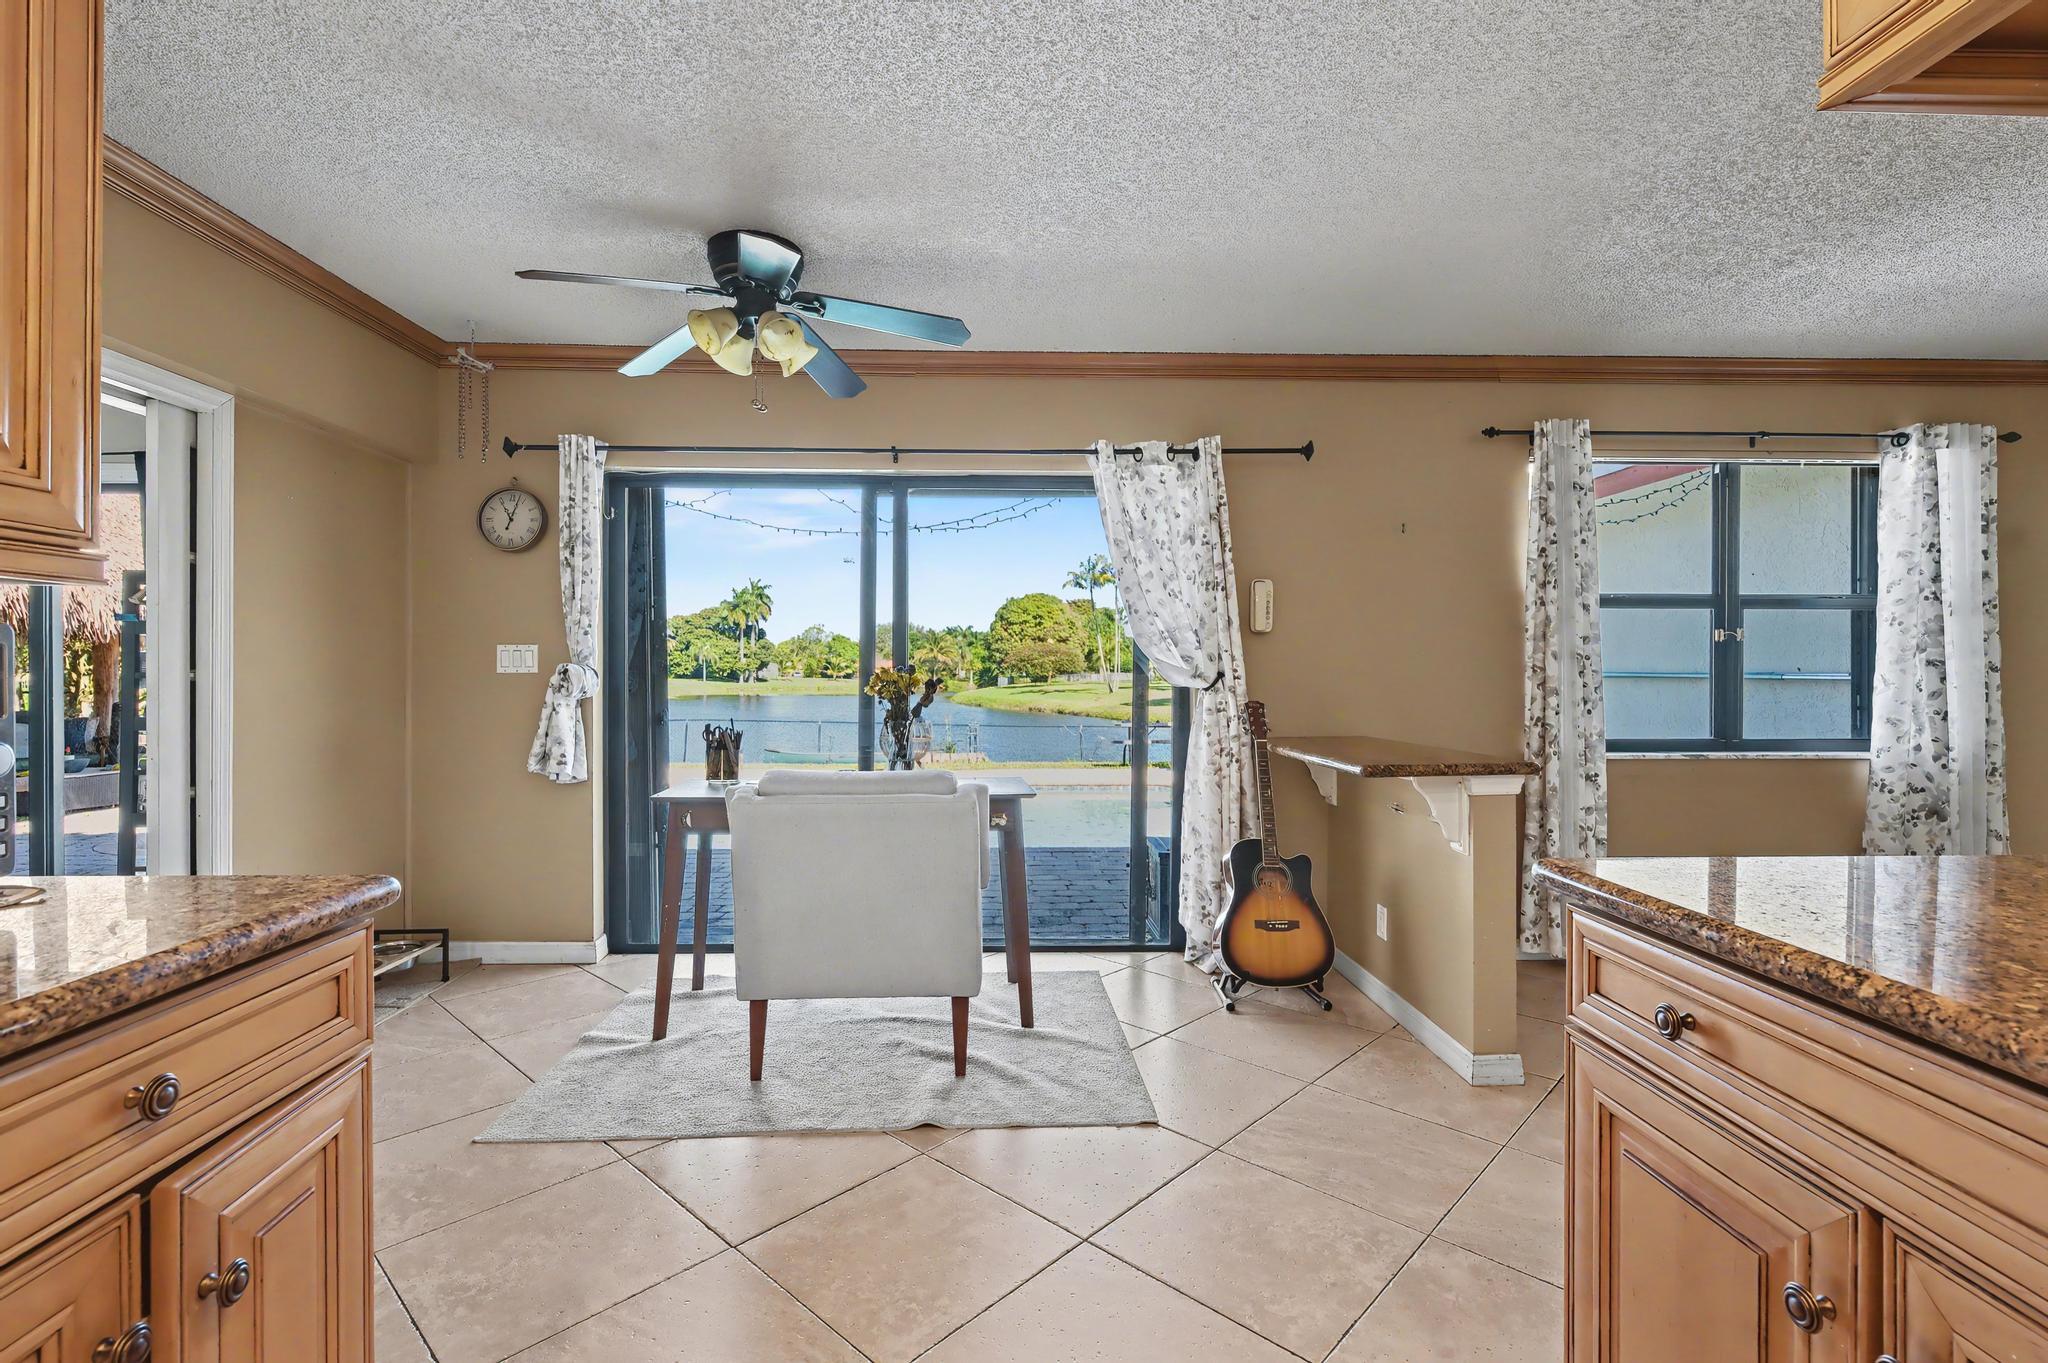
Kitchen and dining area with wood cabinetry, opening onto a lake view through sliding glass doors.
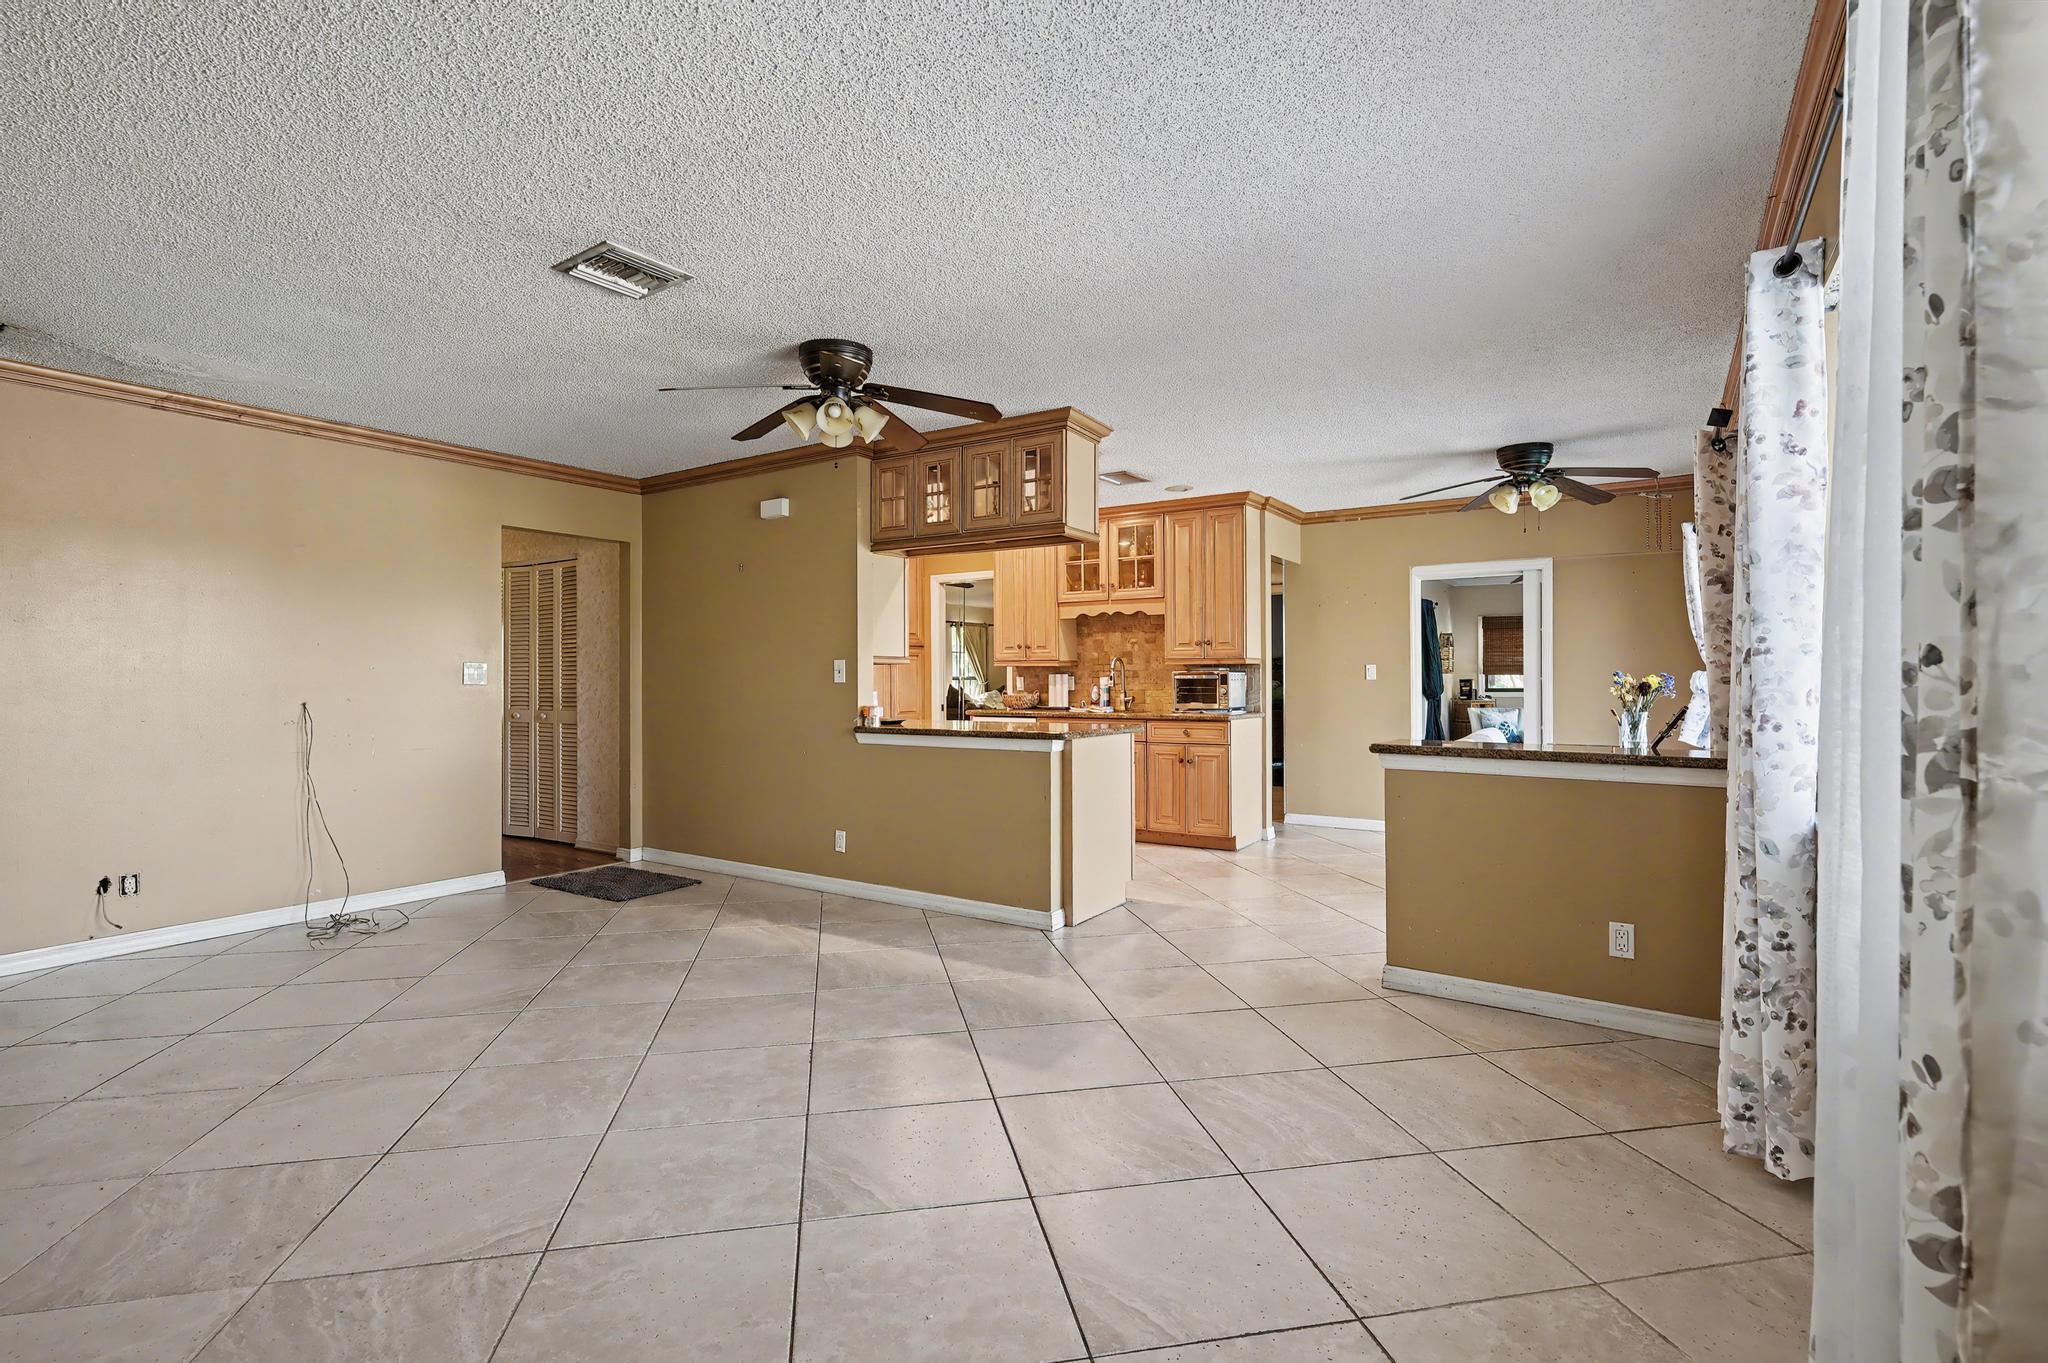
Open living area with large tile flooring, ceiling fans, and a pass-through to the wood-cabinet kitchen.
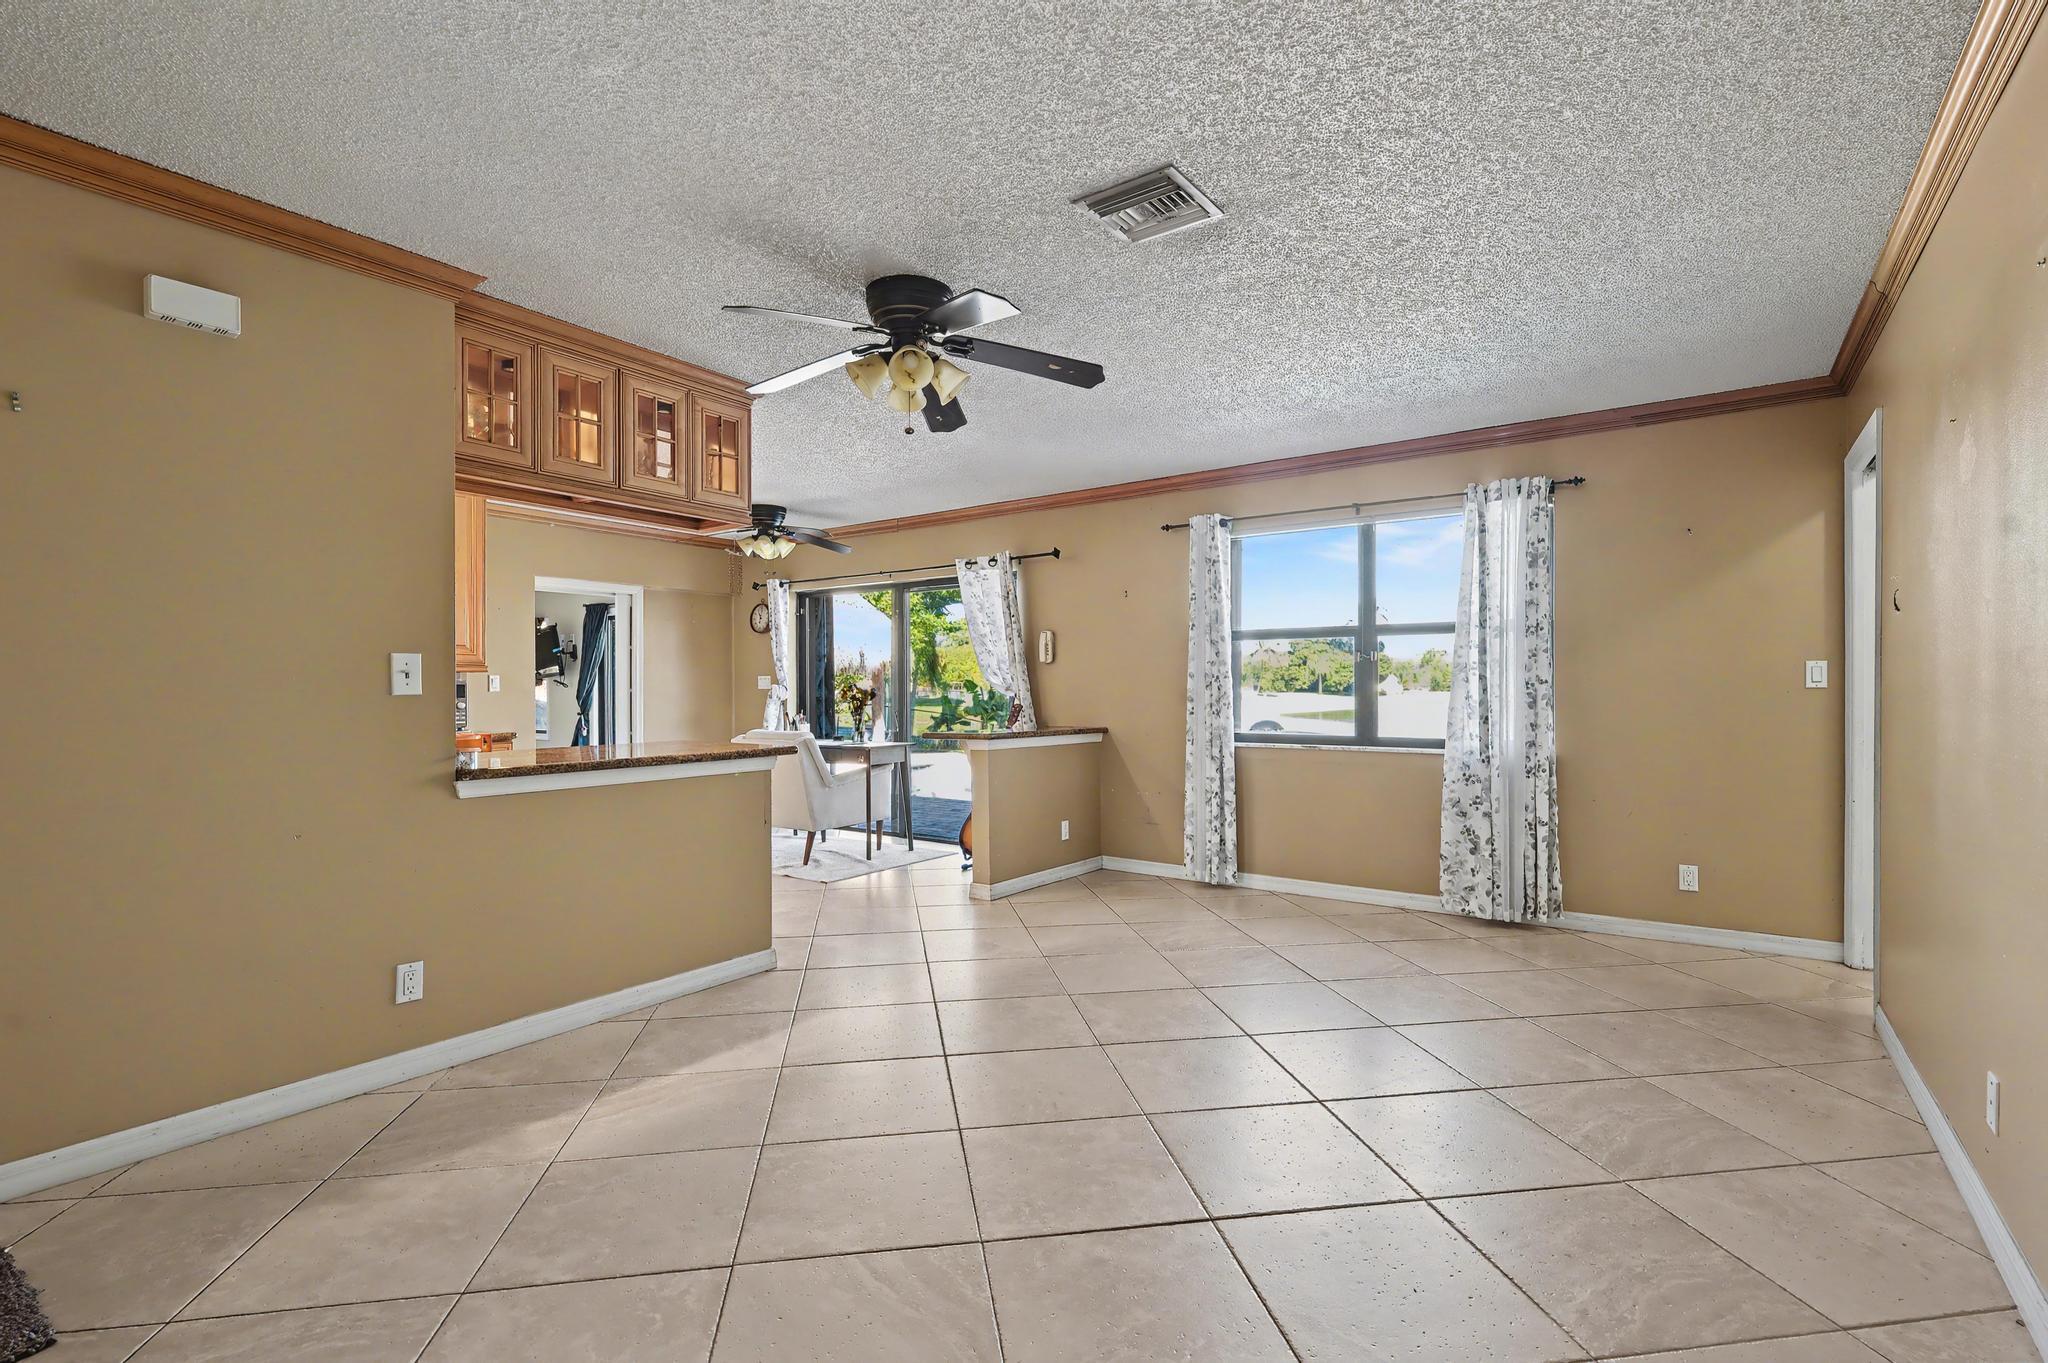
Dining area with large tile floors, built-in wood cabinets, and a sliding glass door.
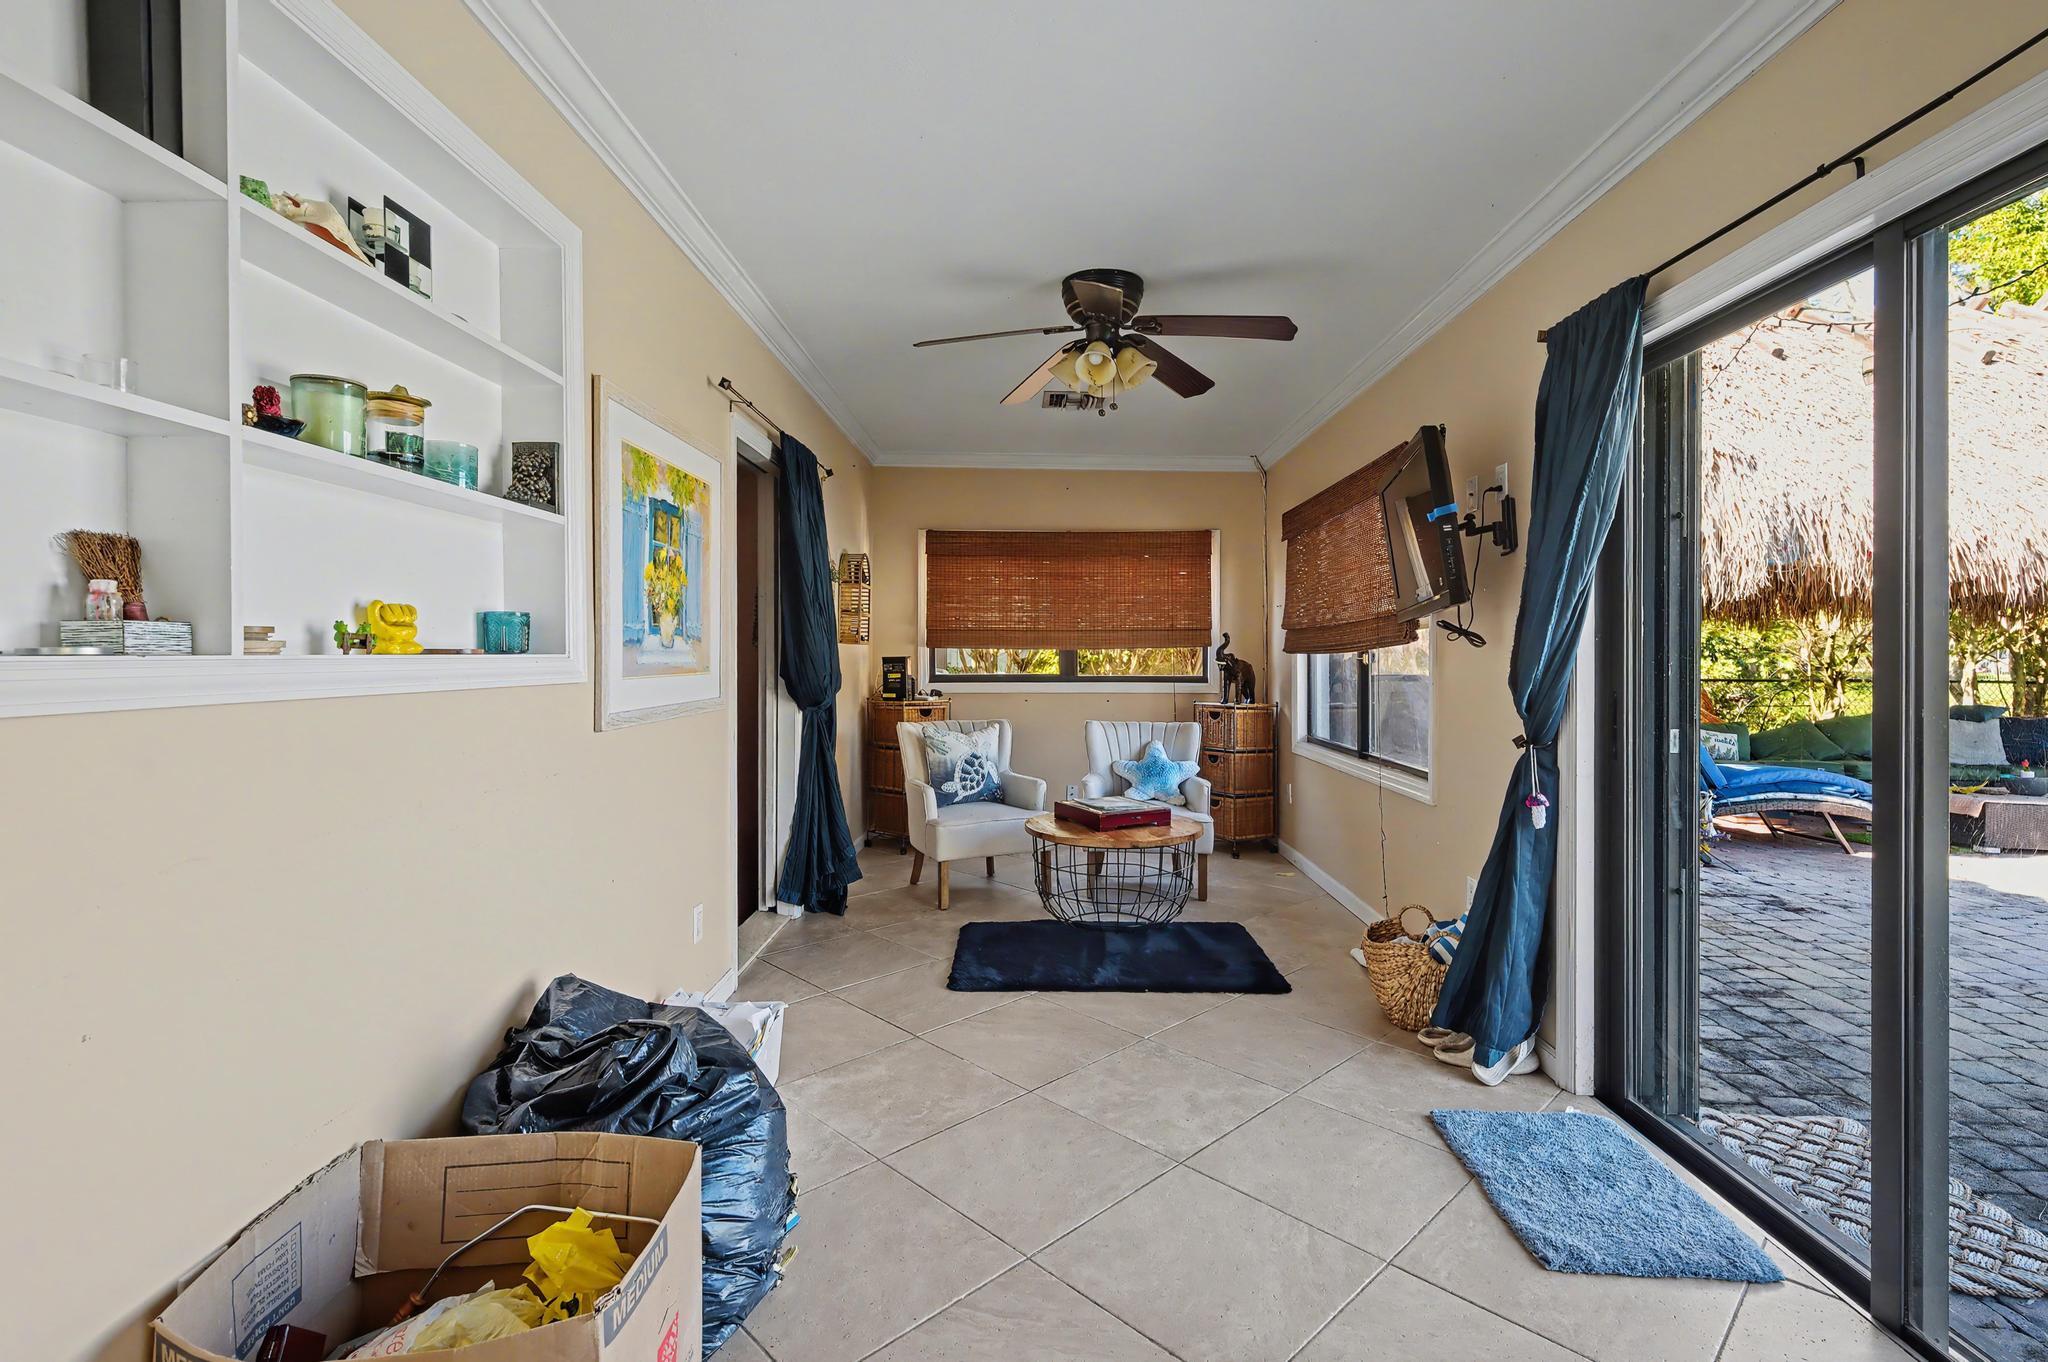
Furnished sunroom with built-in shelves and sliding glass doors opening to a paved patio.
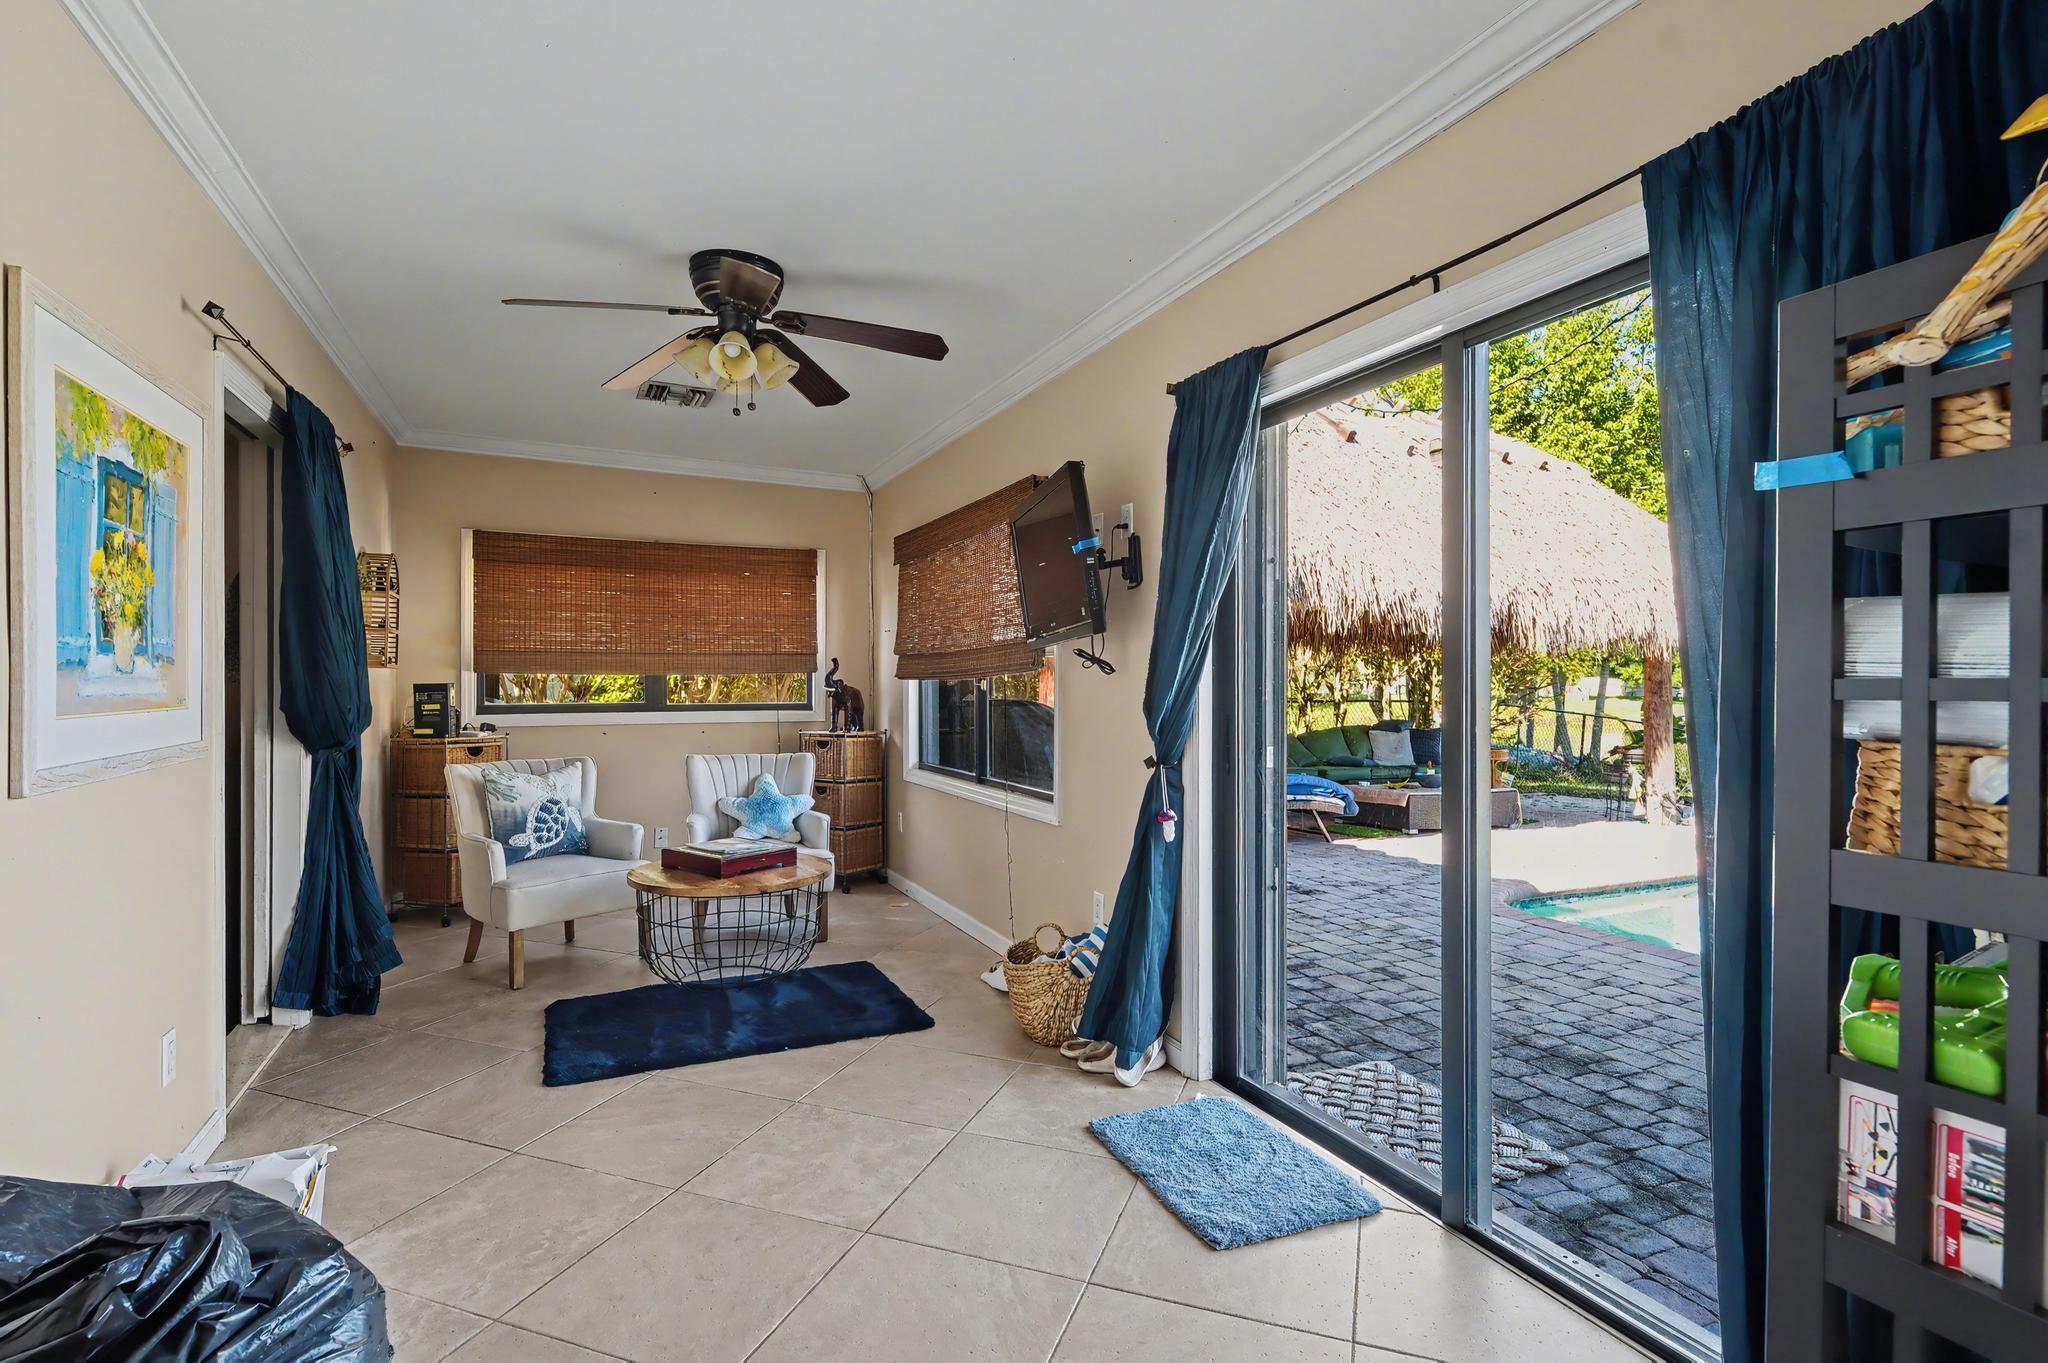
Furnished sunroom with blue curtains and sliding glass doors overlooking a pool and thatched-roof cabana.
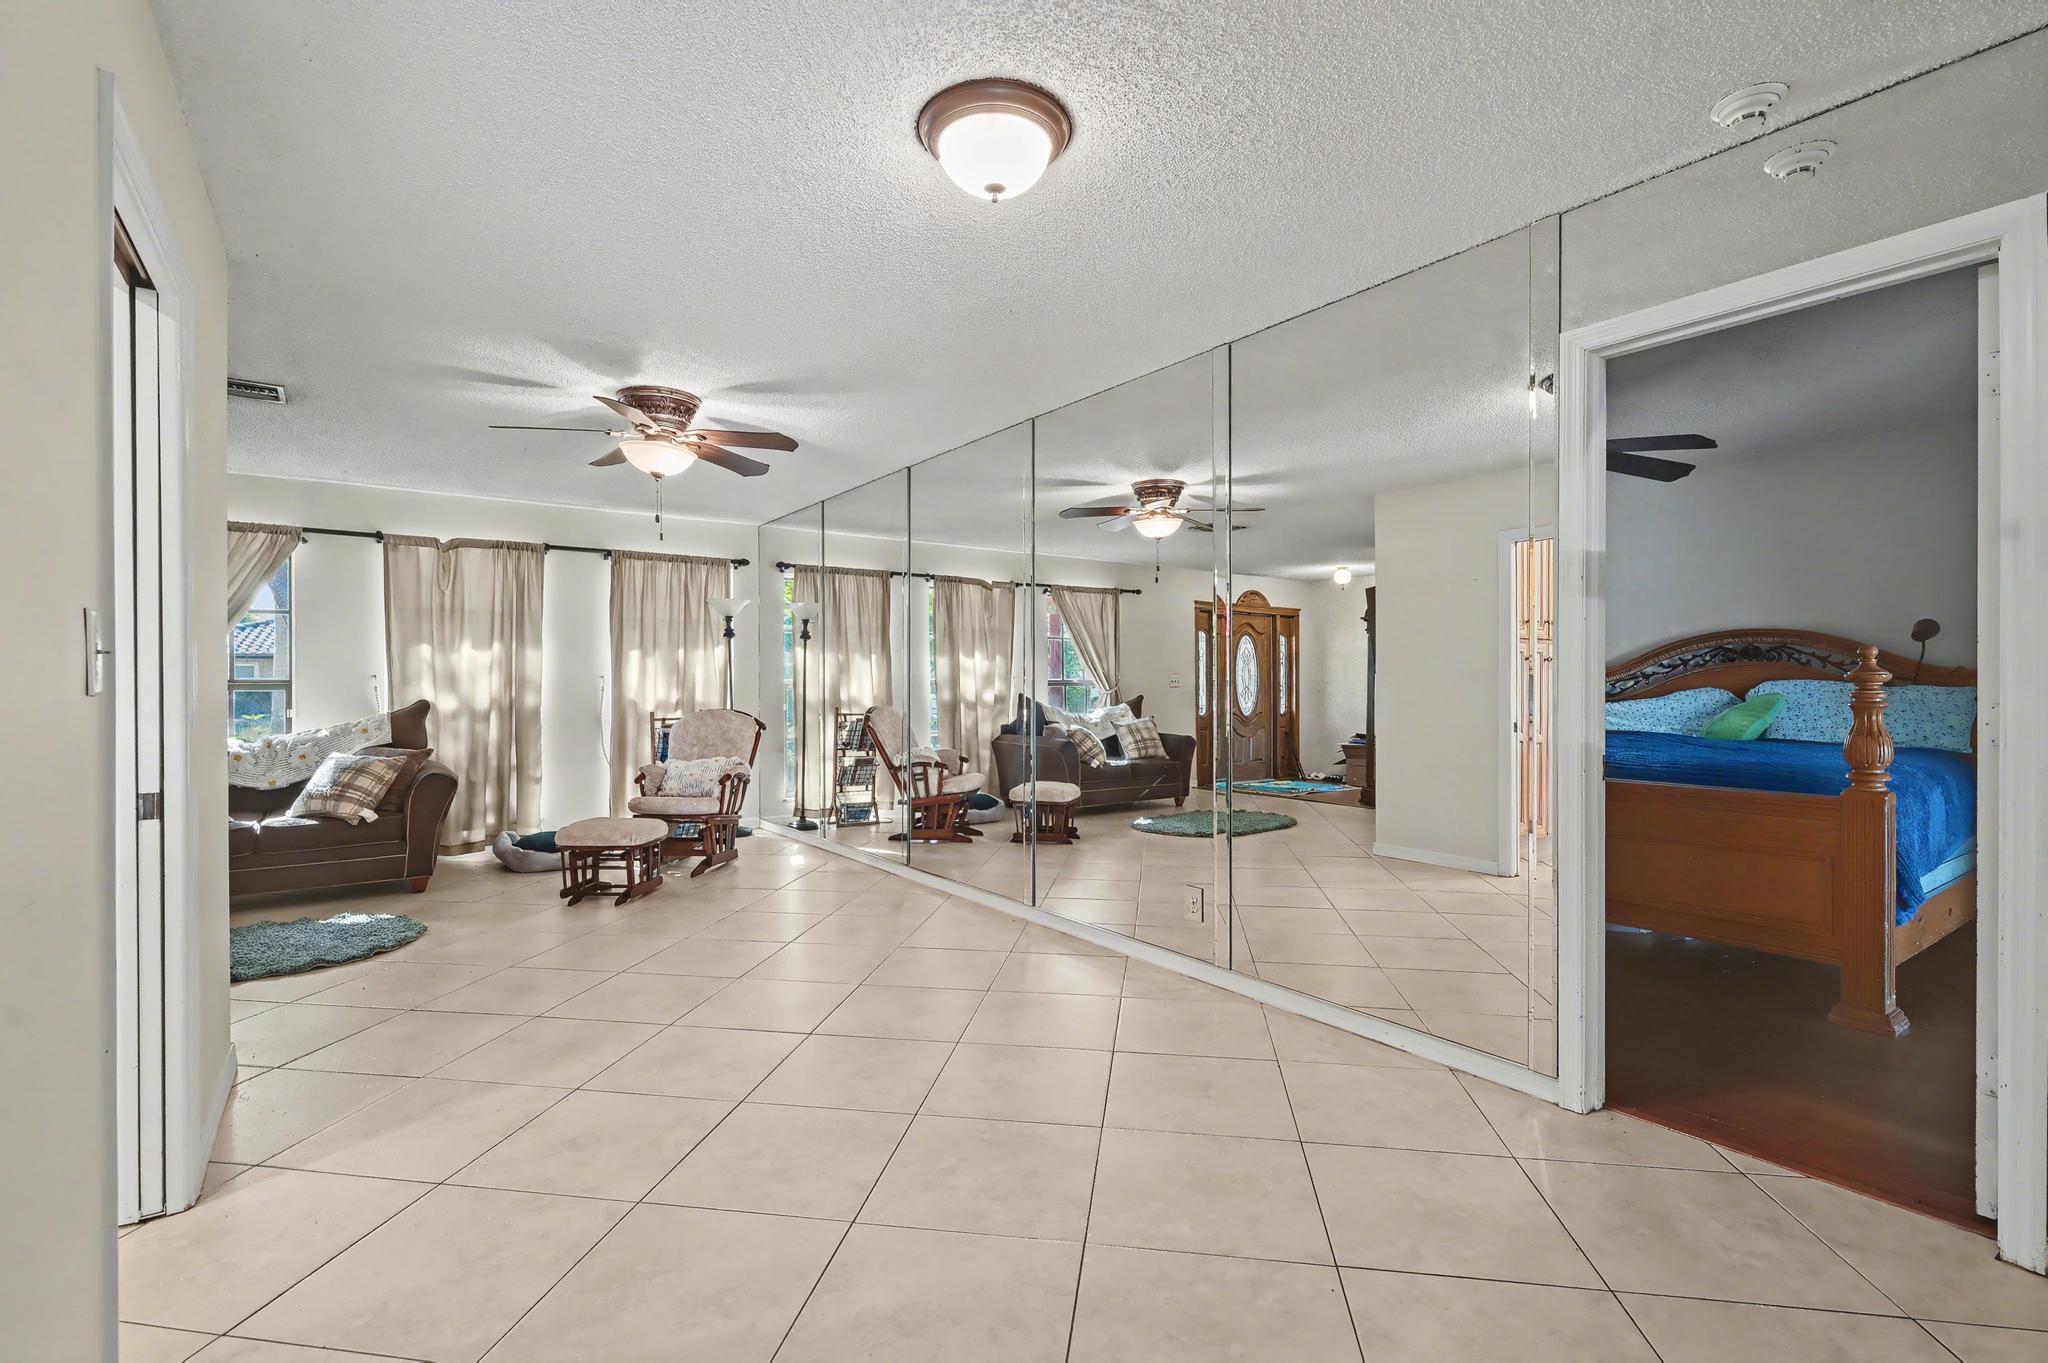
Furnished living room with a mirrored wall, tiled floor, and adjoining bedroom with blue bedding.
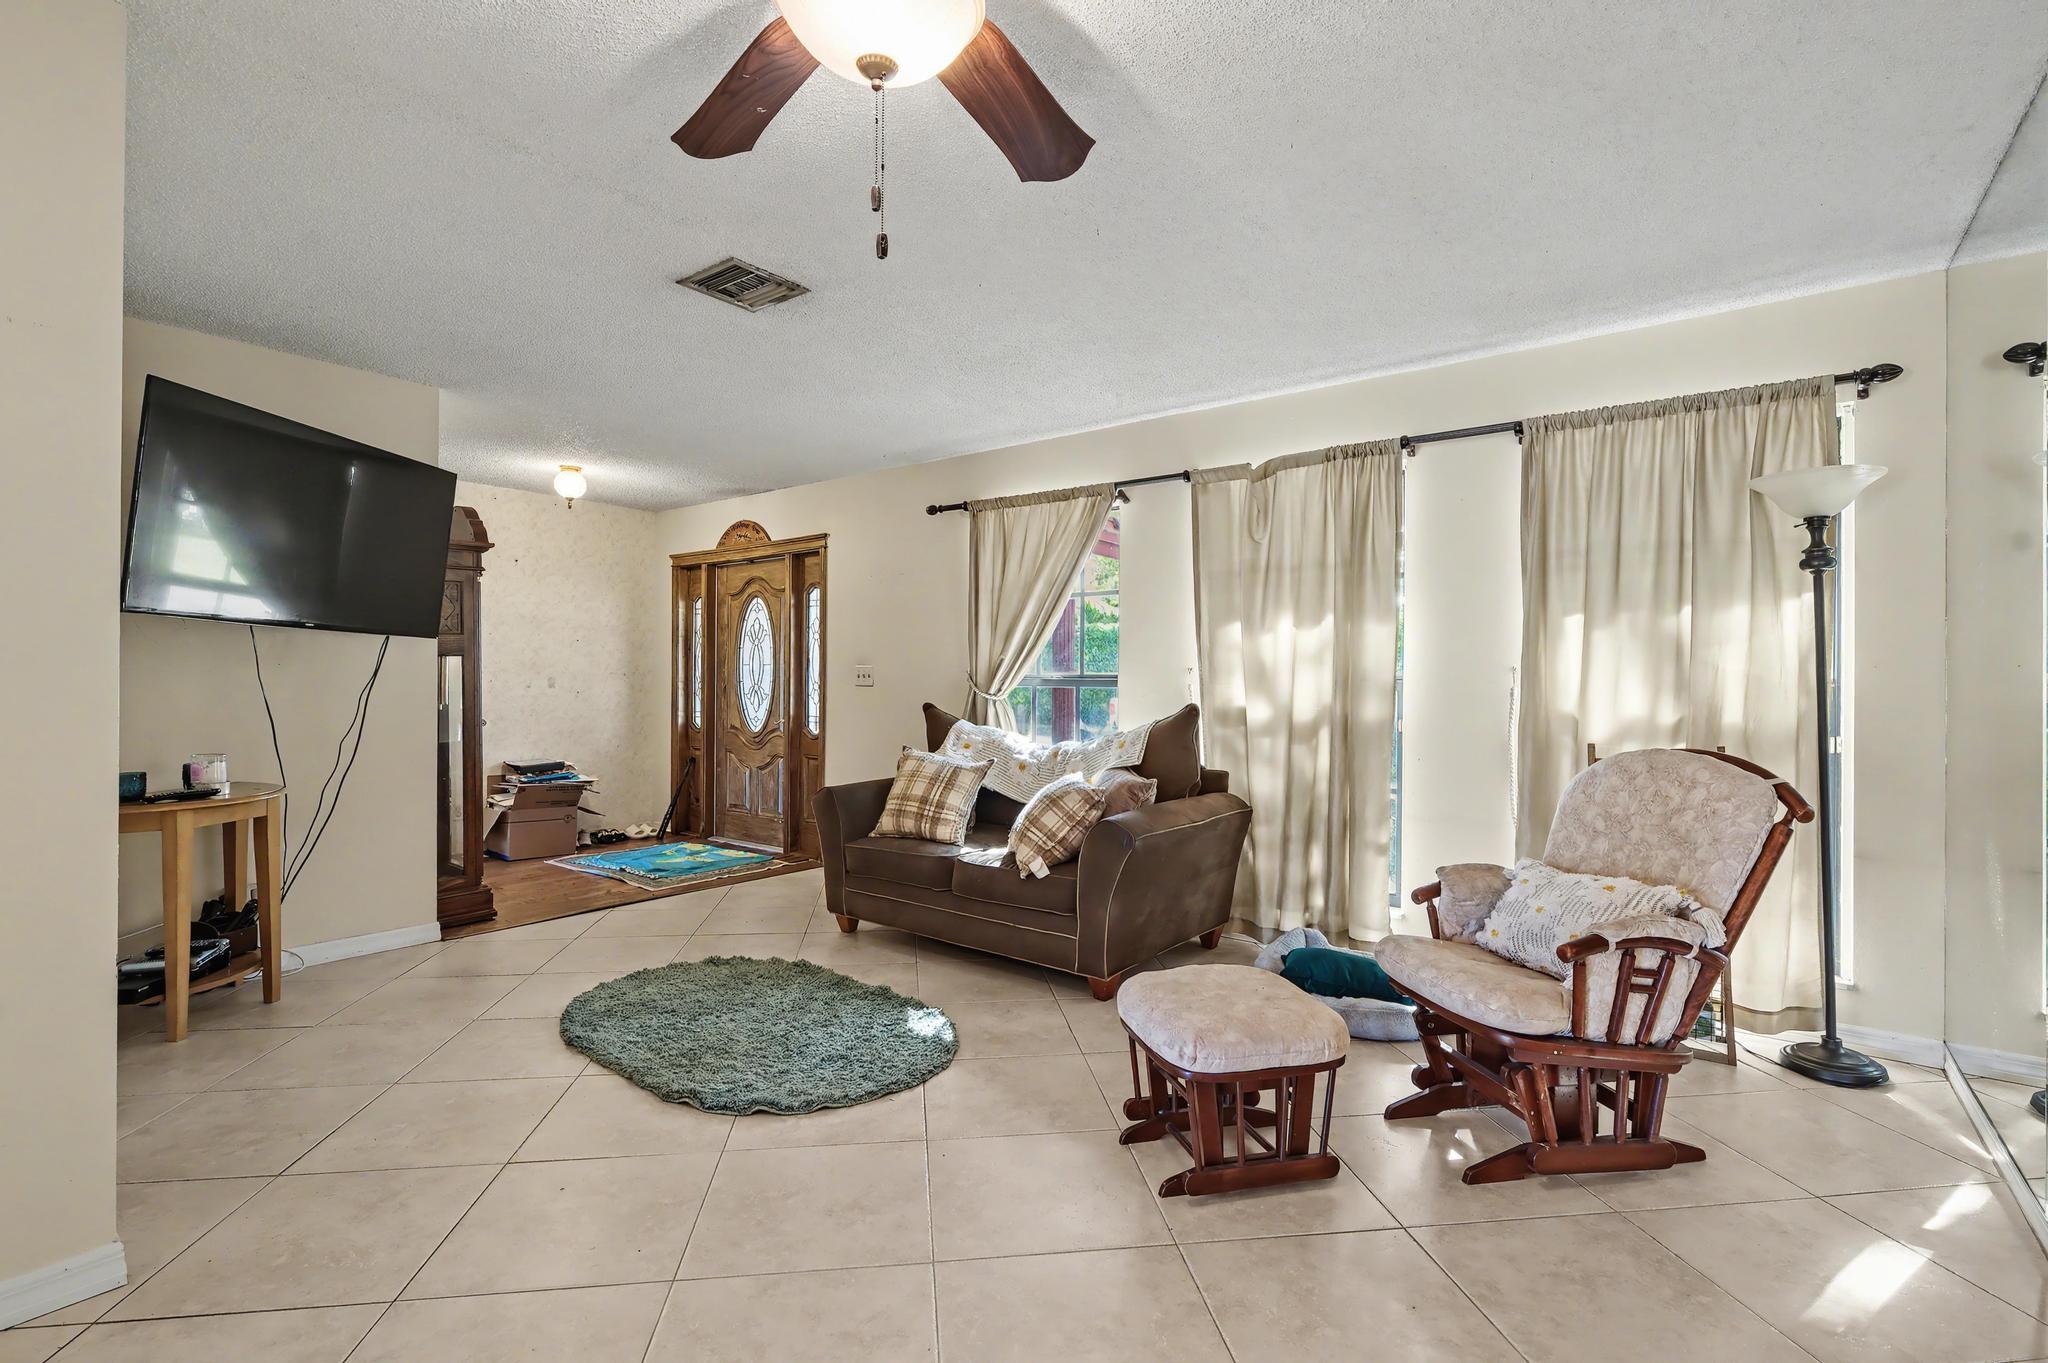
Furnished living room with a brown sofa, wooden armchairs, tiled floors, and tall curtained windows.
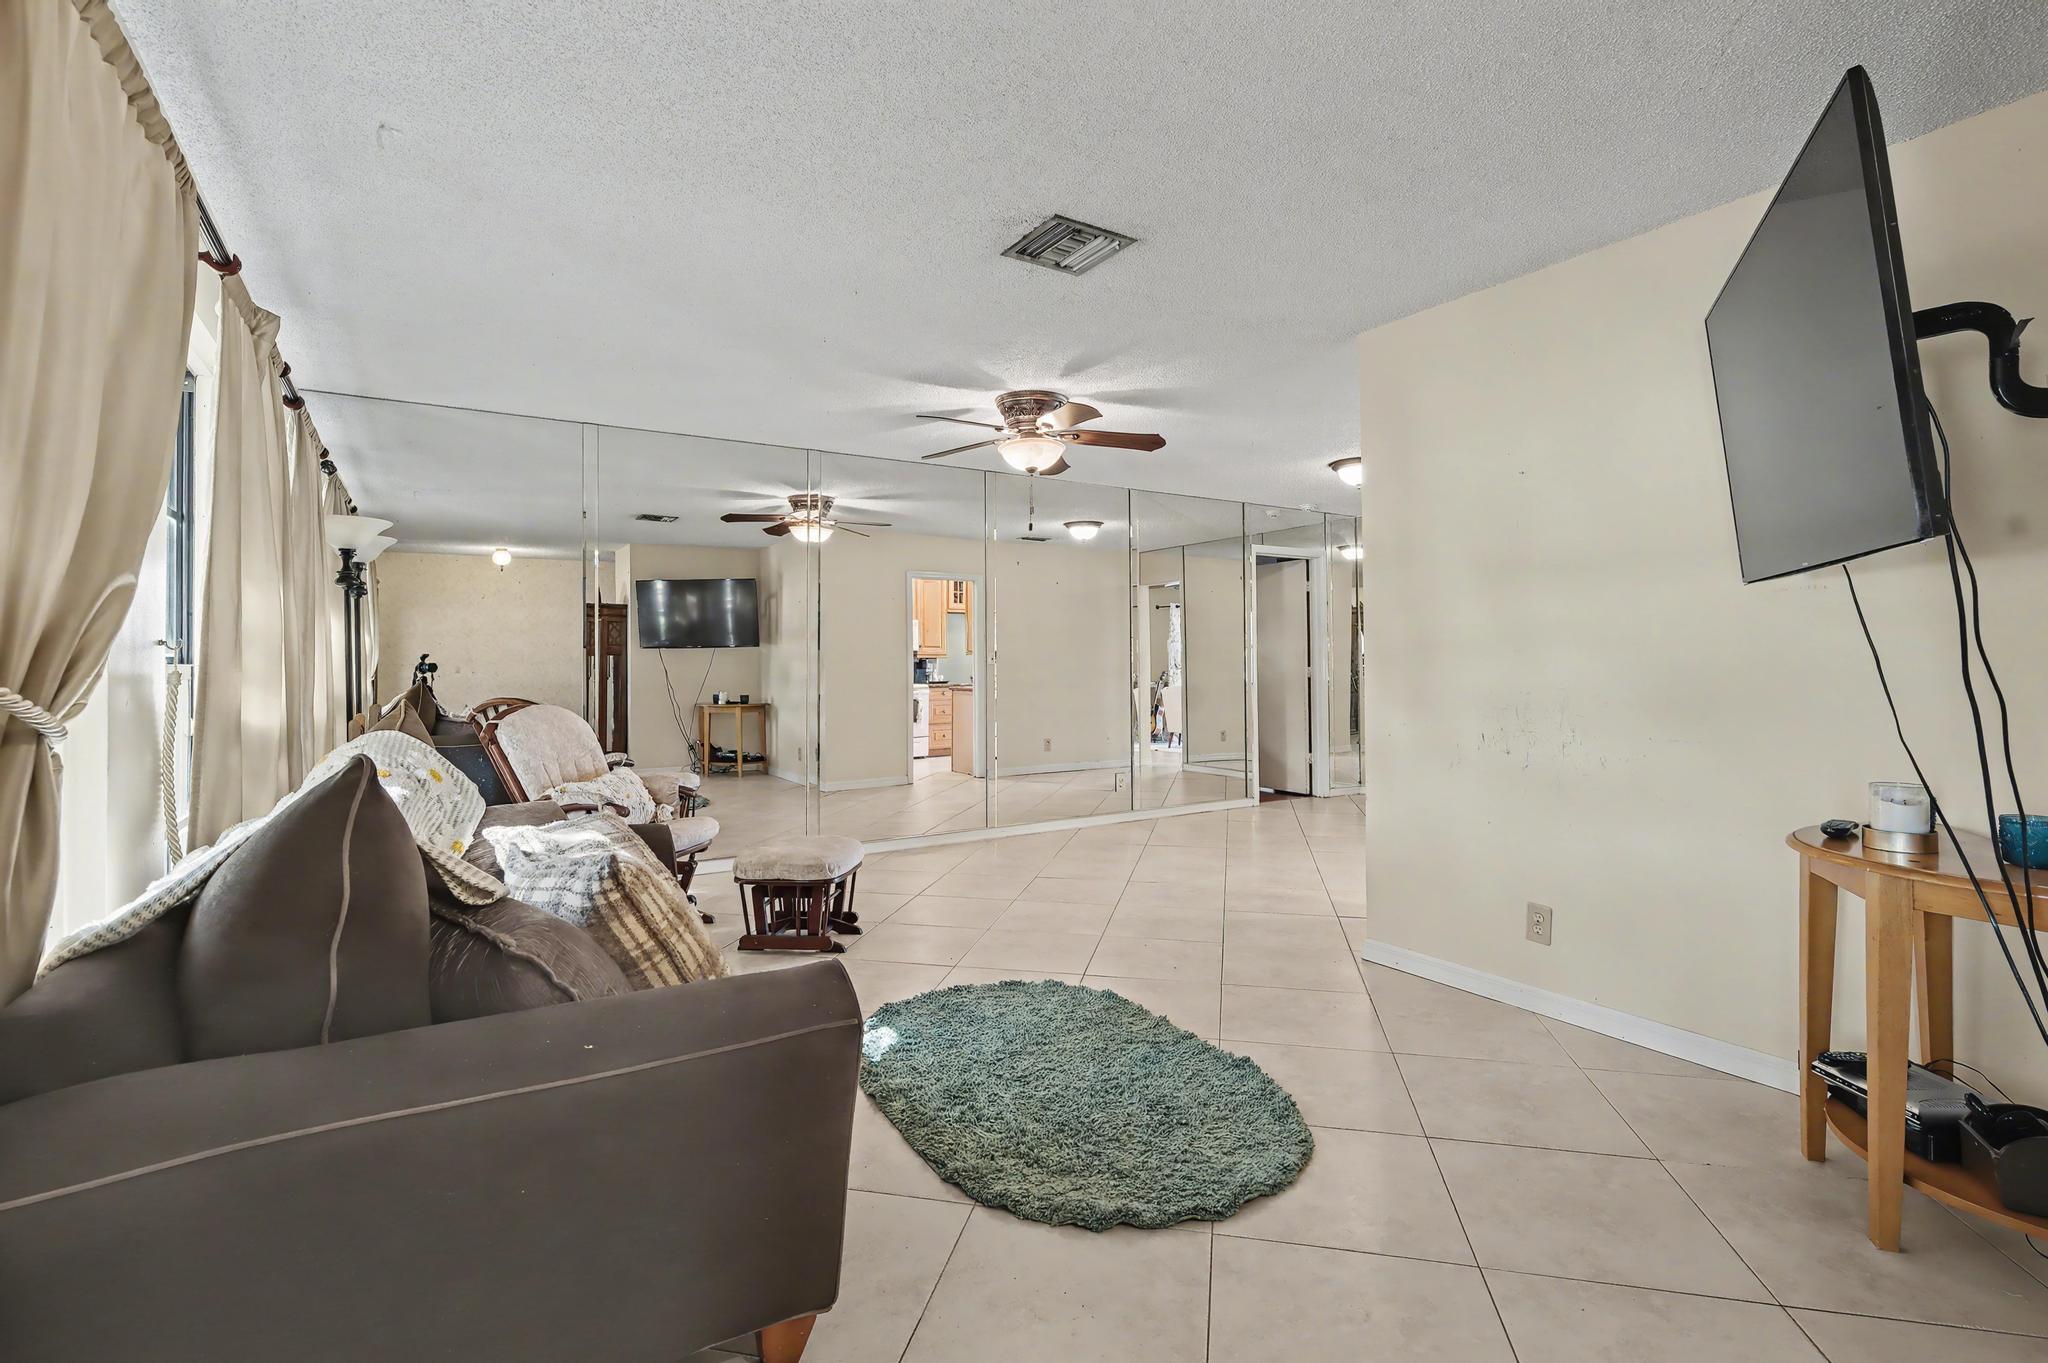
Living room with mirrored closet doors, tiled floor, sofa, and ceiling fans.
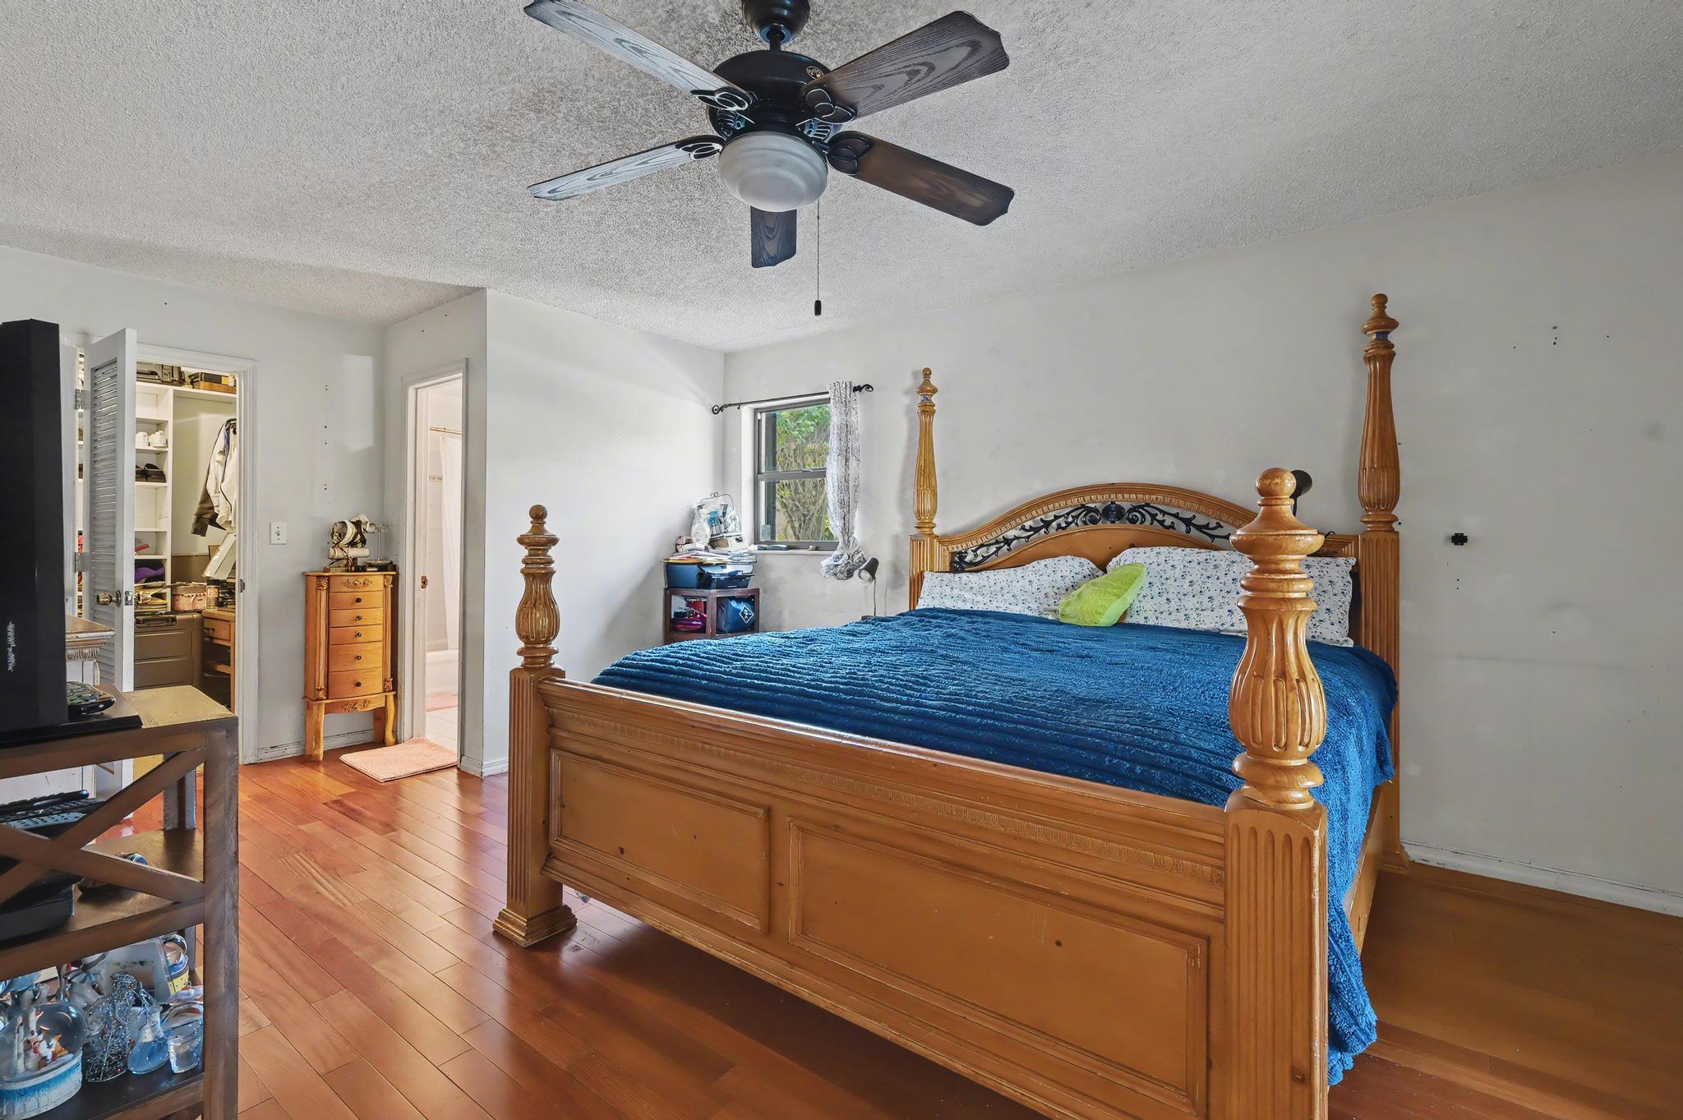
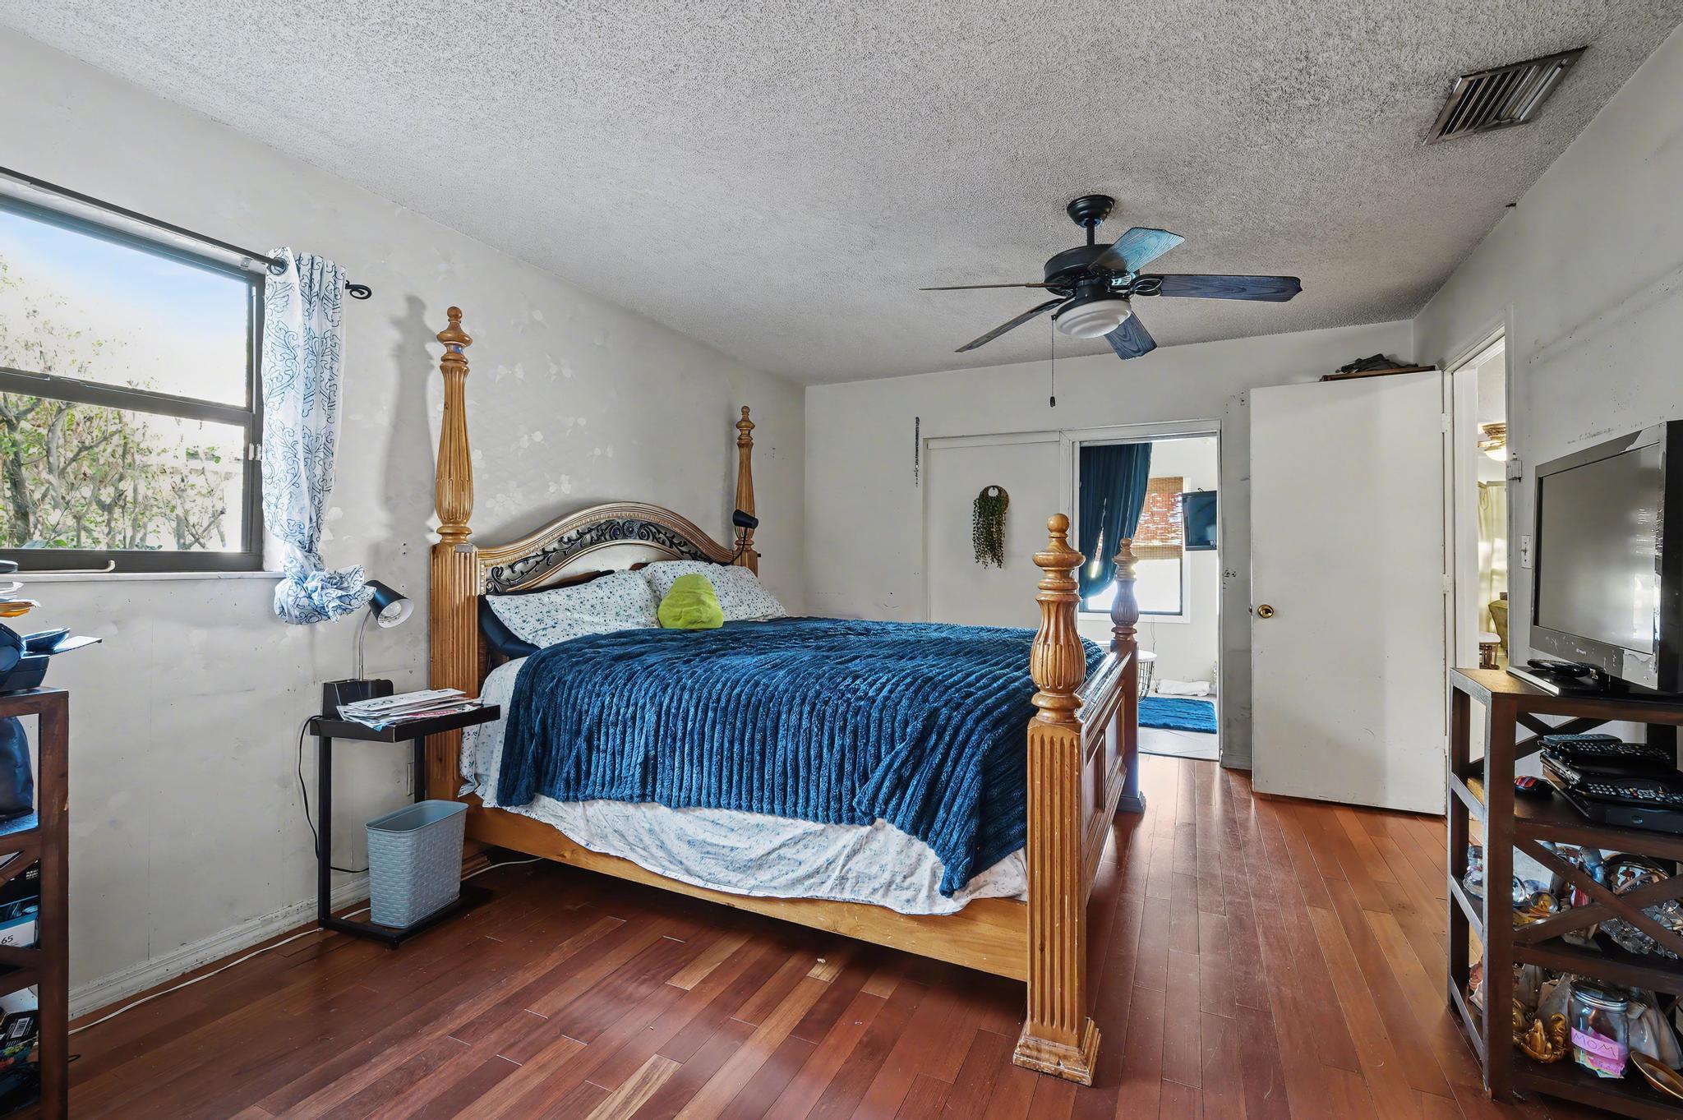
Bedroom with a carved wooden four-poster bed, blue bedding, and wood plank flooring.
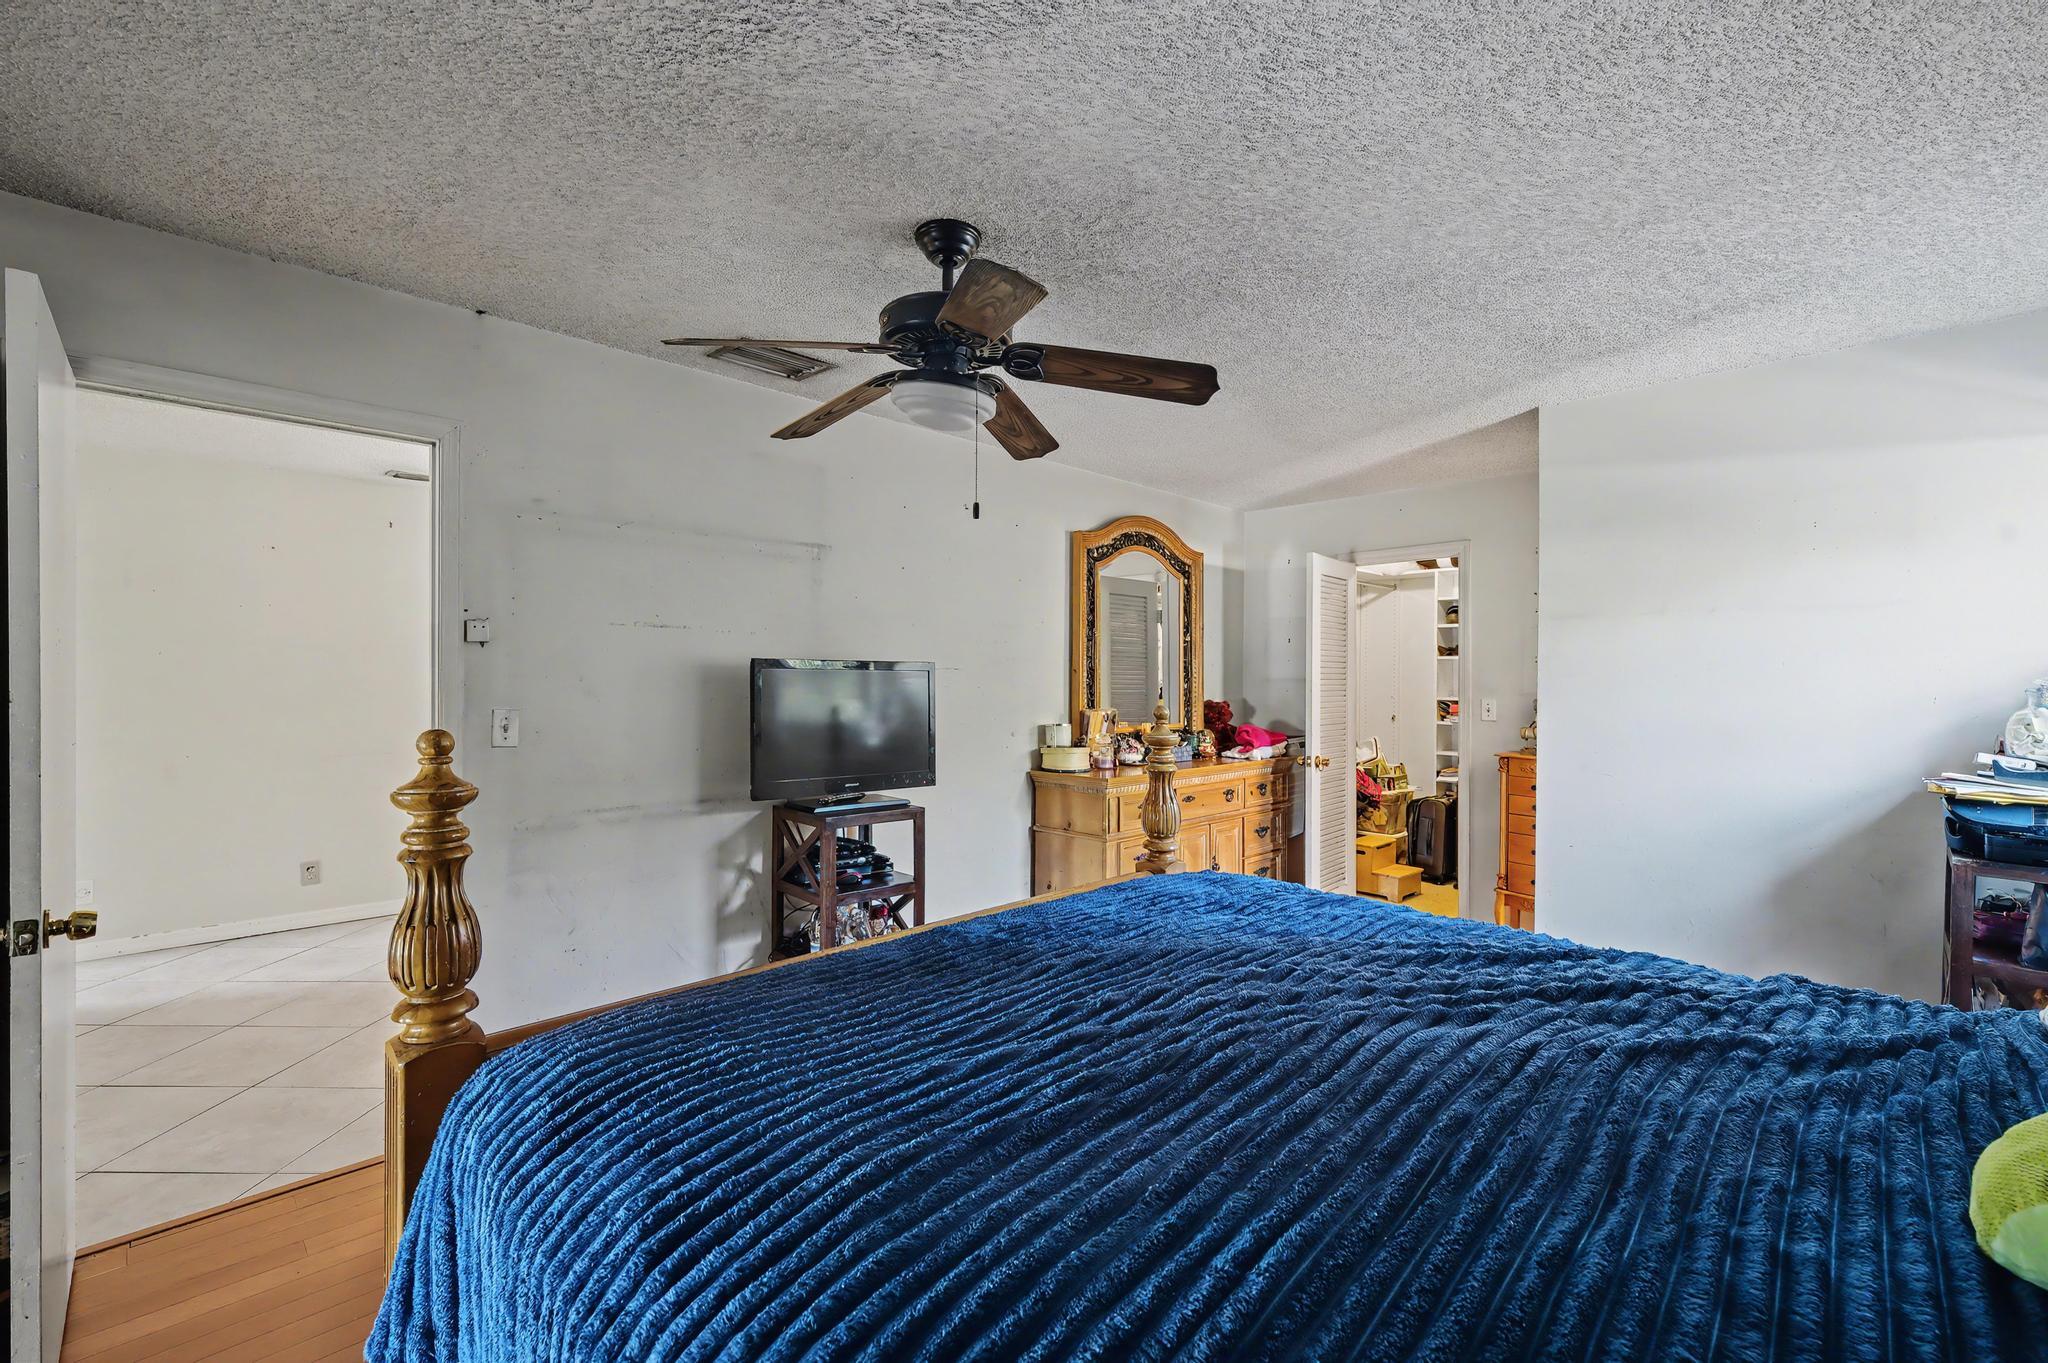
Bedroom with a large blue-covered bed, ceiling fan, television, and wooden dresser with ornate mirror.
Bedroom with a carved wooden four-poster bed, blue bedding, and hardwood floors.
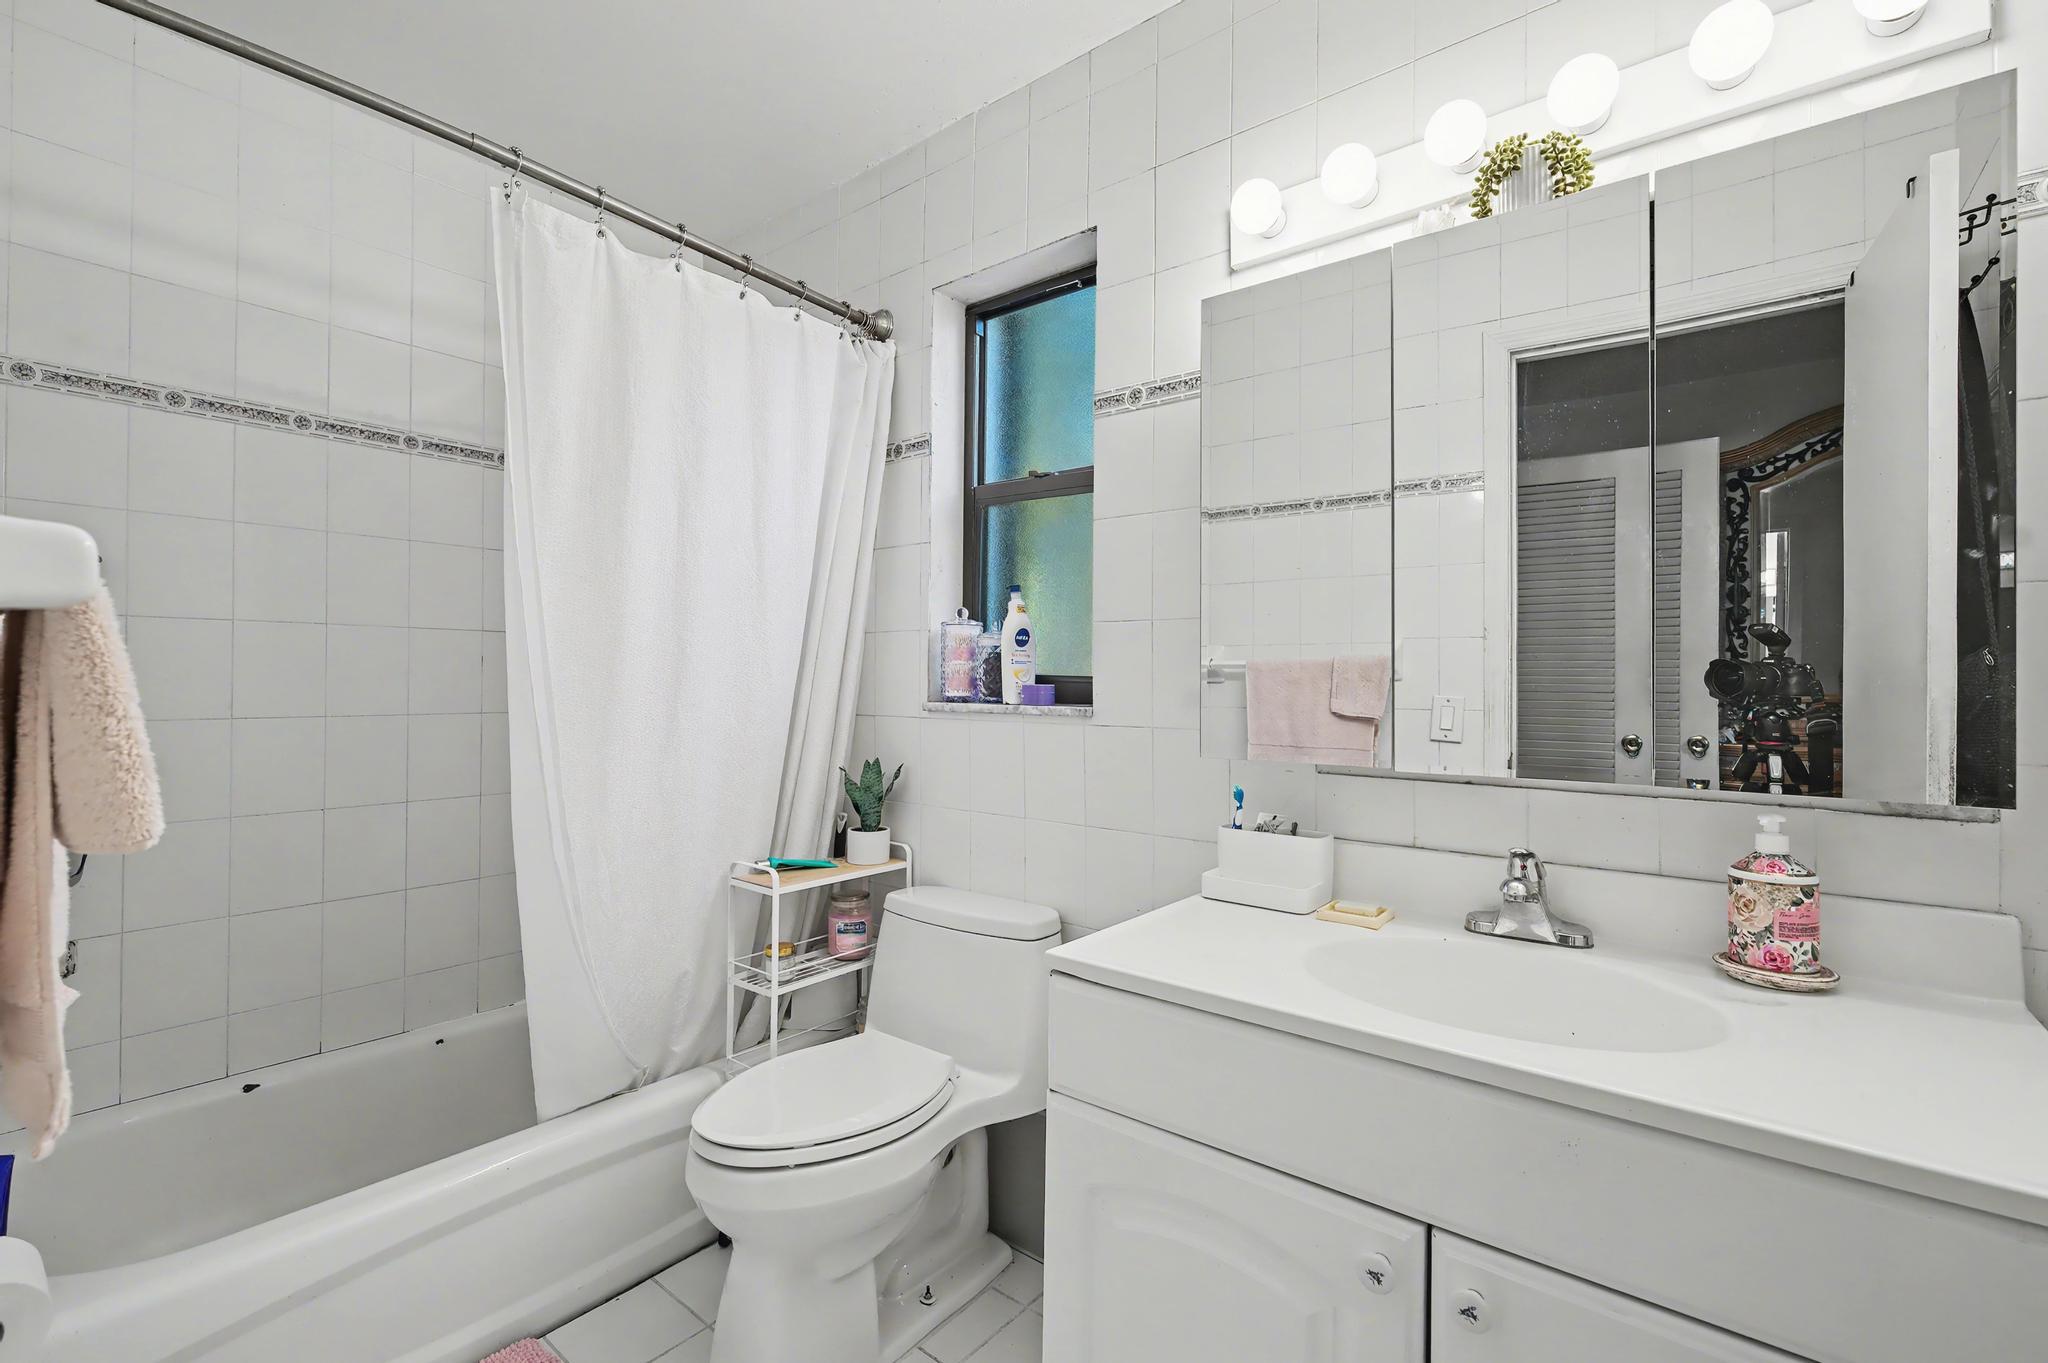
Bathroom with white tiled walls, a tub and shower curtain, toilet, and wide vanity with mirrored cabinet.
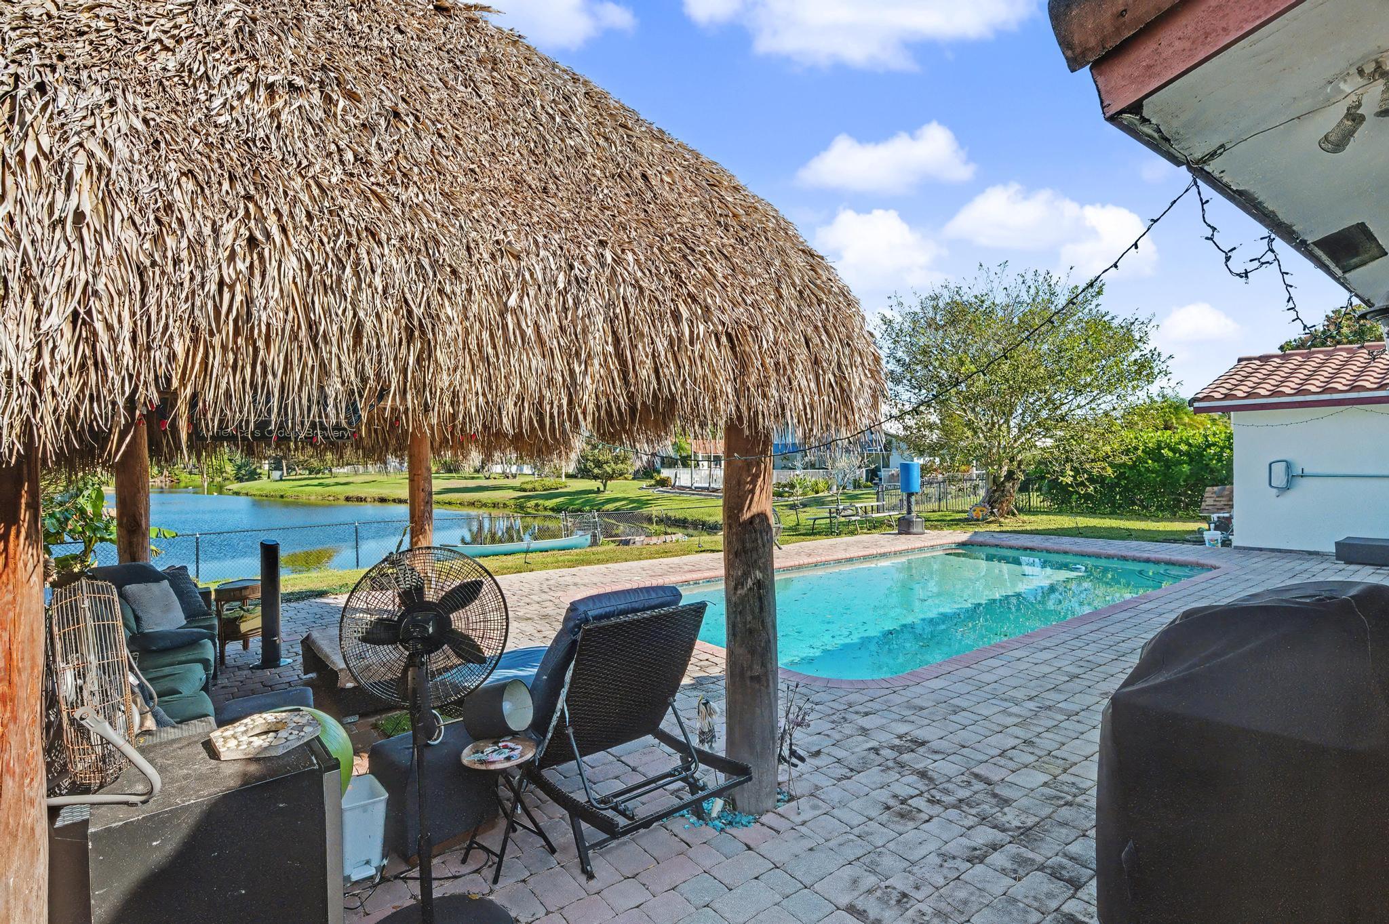
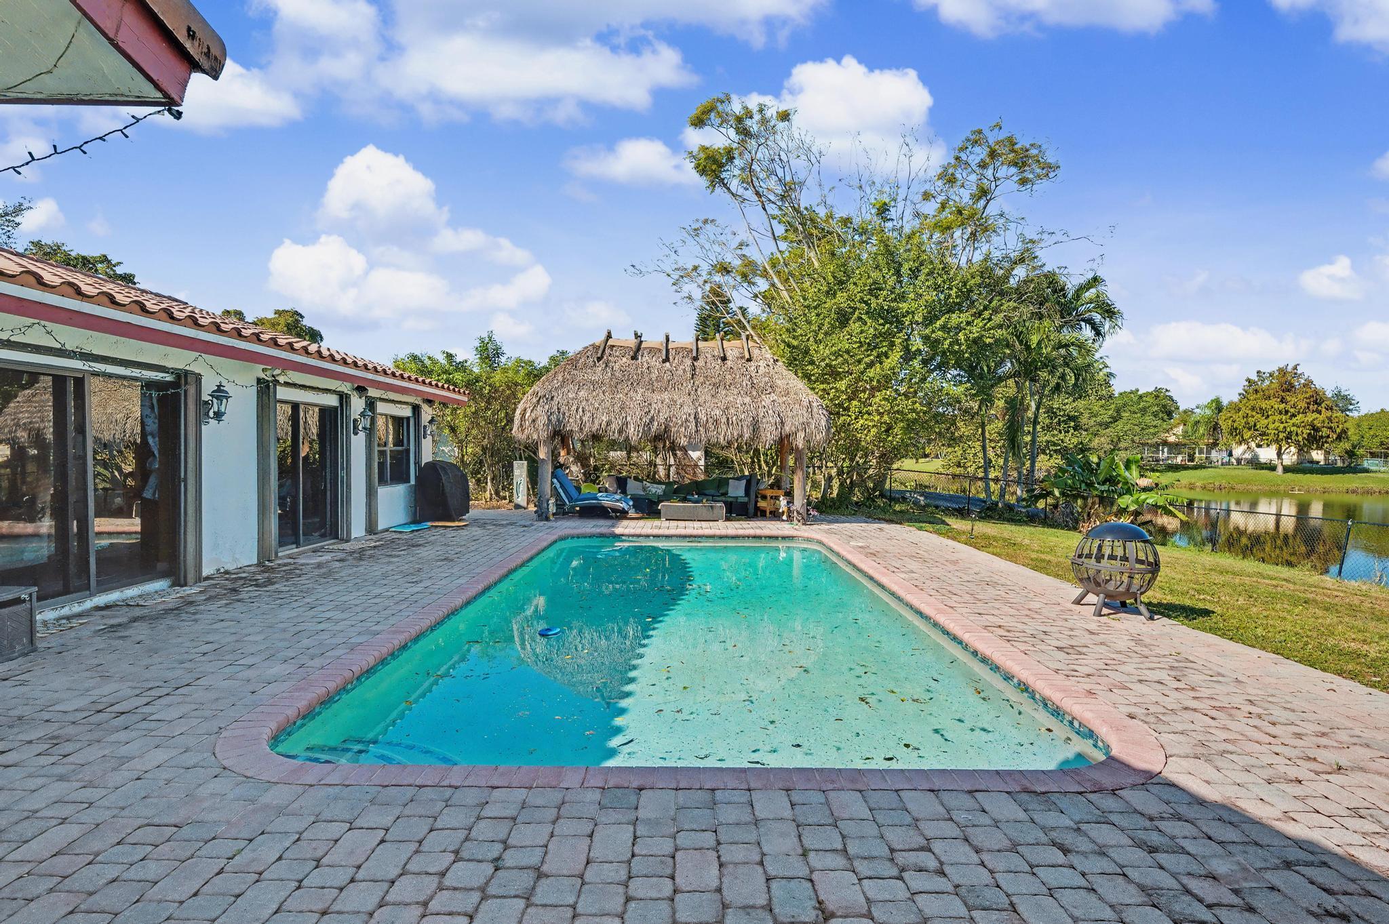
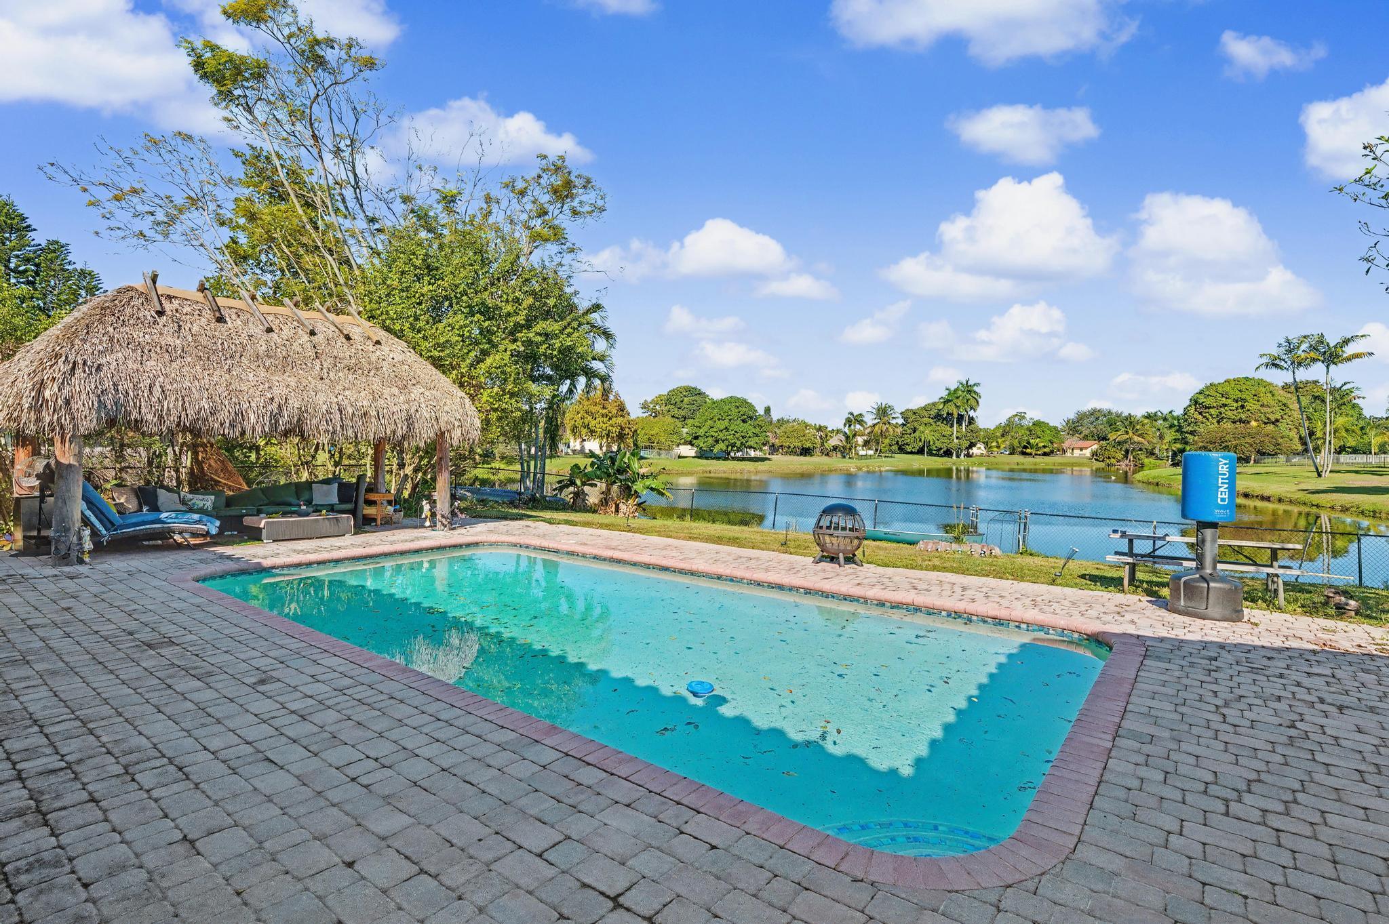
Backyard pool and paved patio beneath a thatched canopy, with a lake beyond the fence.
Backyard pool beside a paved patio, with a thatched seating pavilion and pond view.
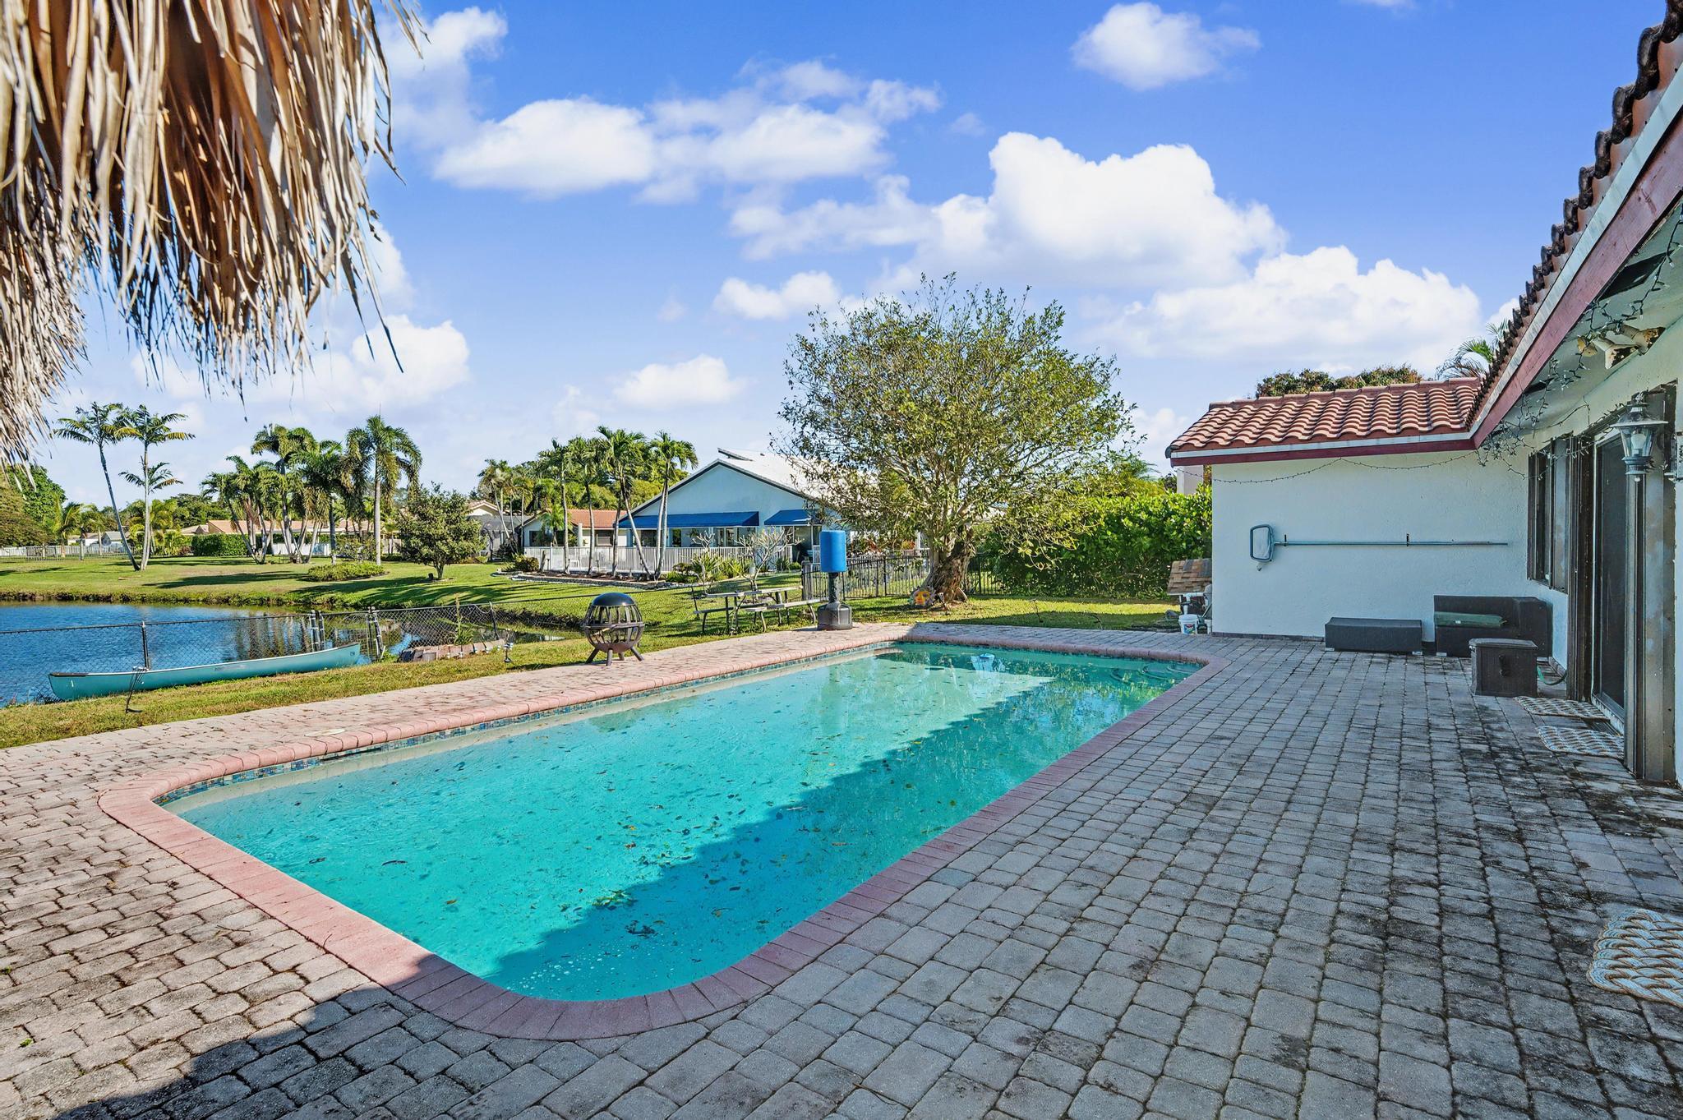
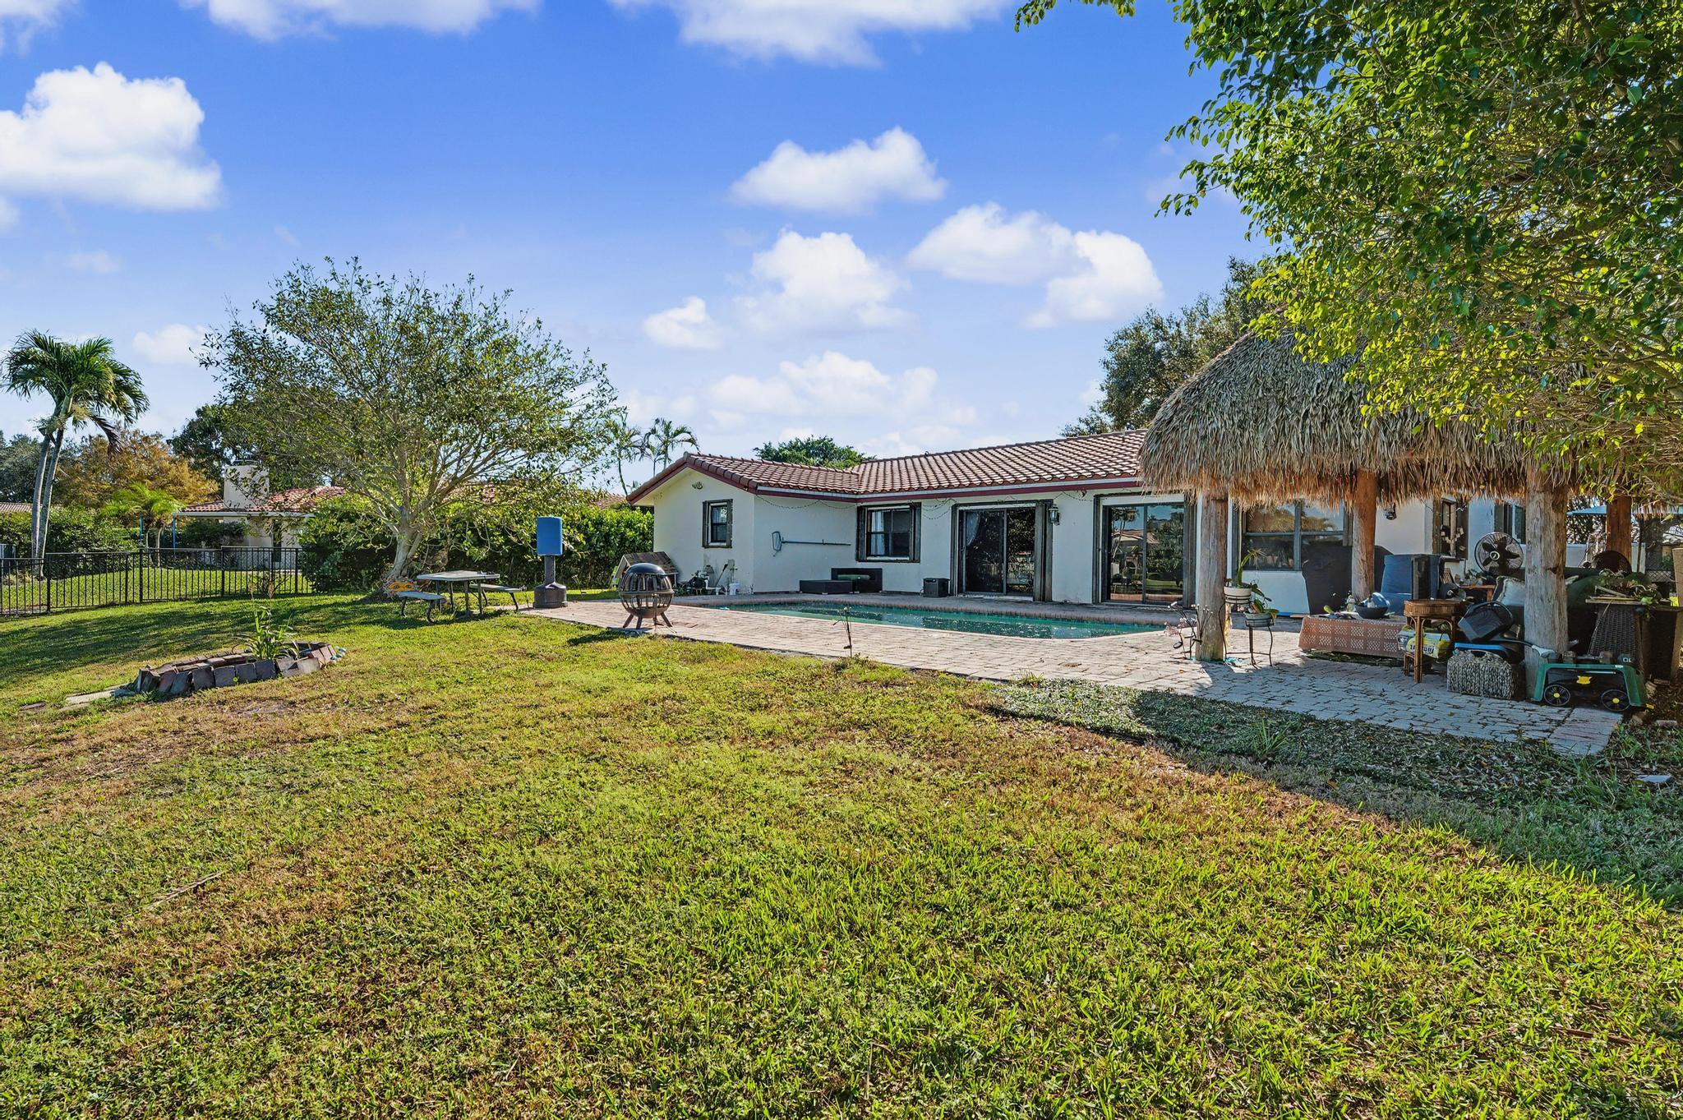
Backyard pool and paver patio with a thatched tiki hut overlooking a lake.
Backyard pool and paver patio beside the home, with a fenced waterway and palms beyond.
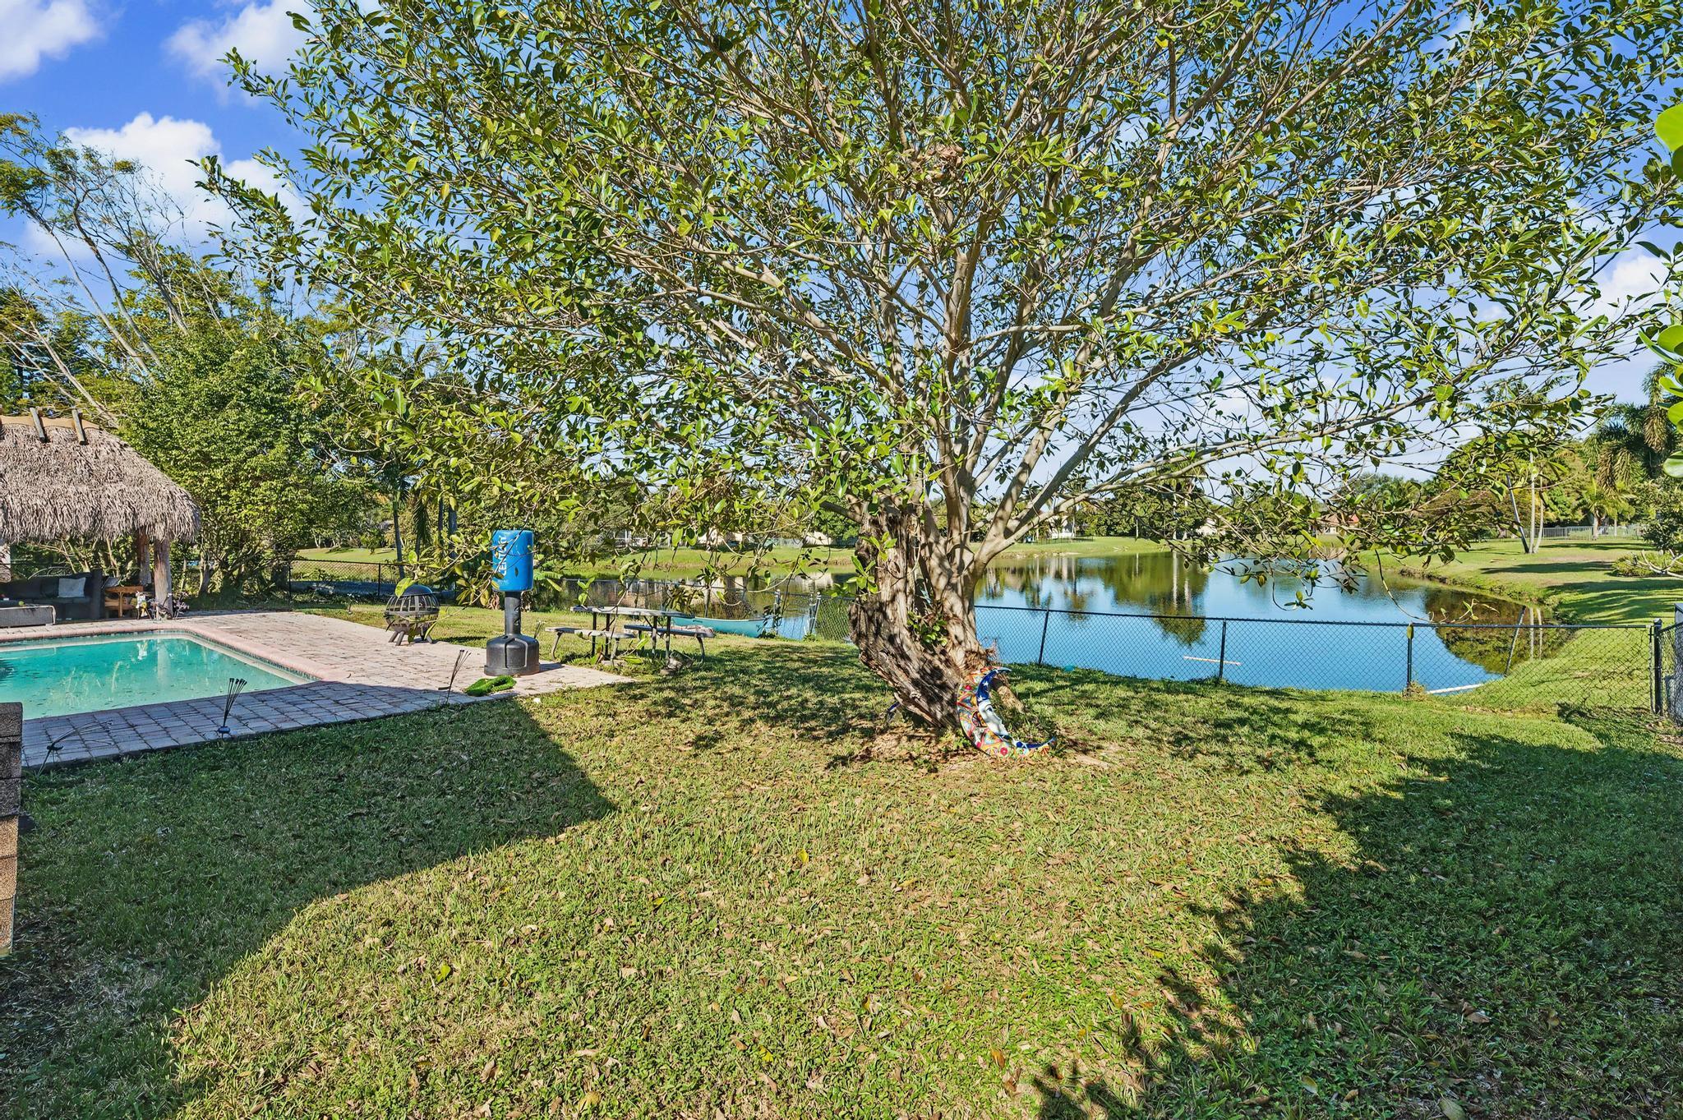
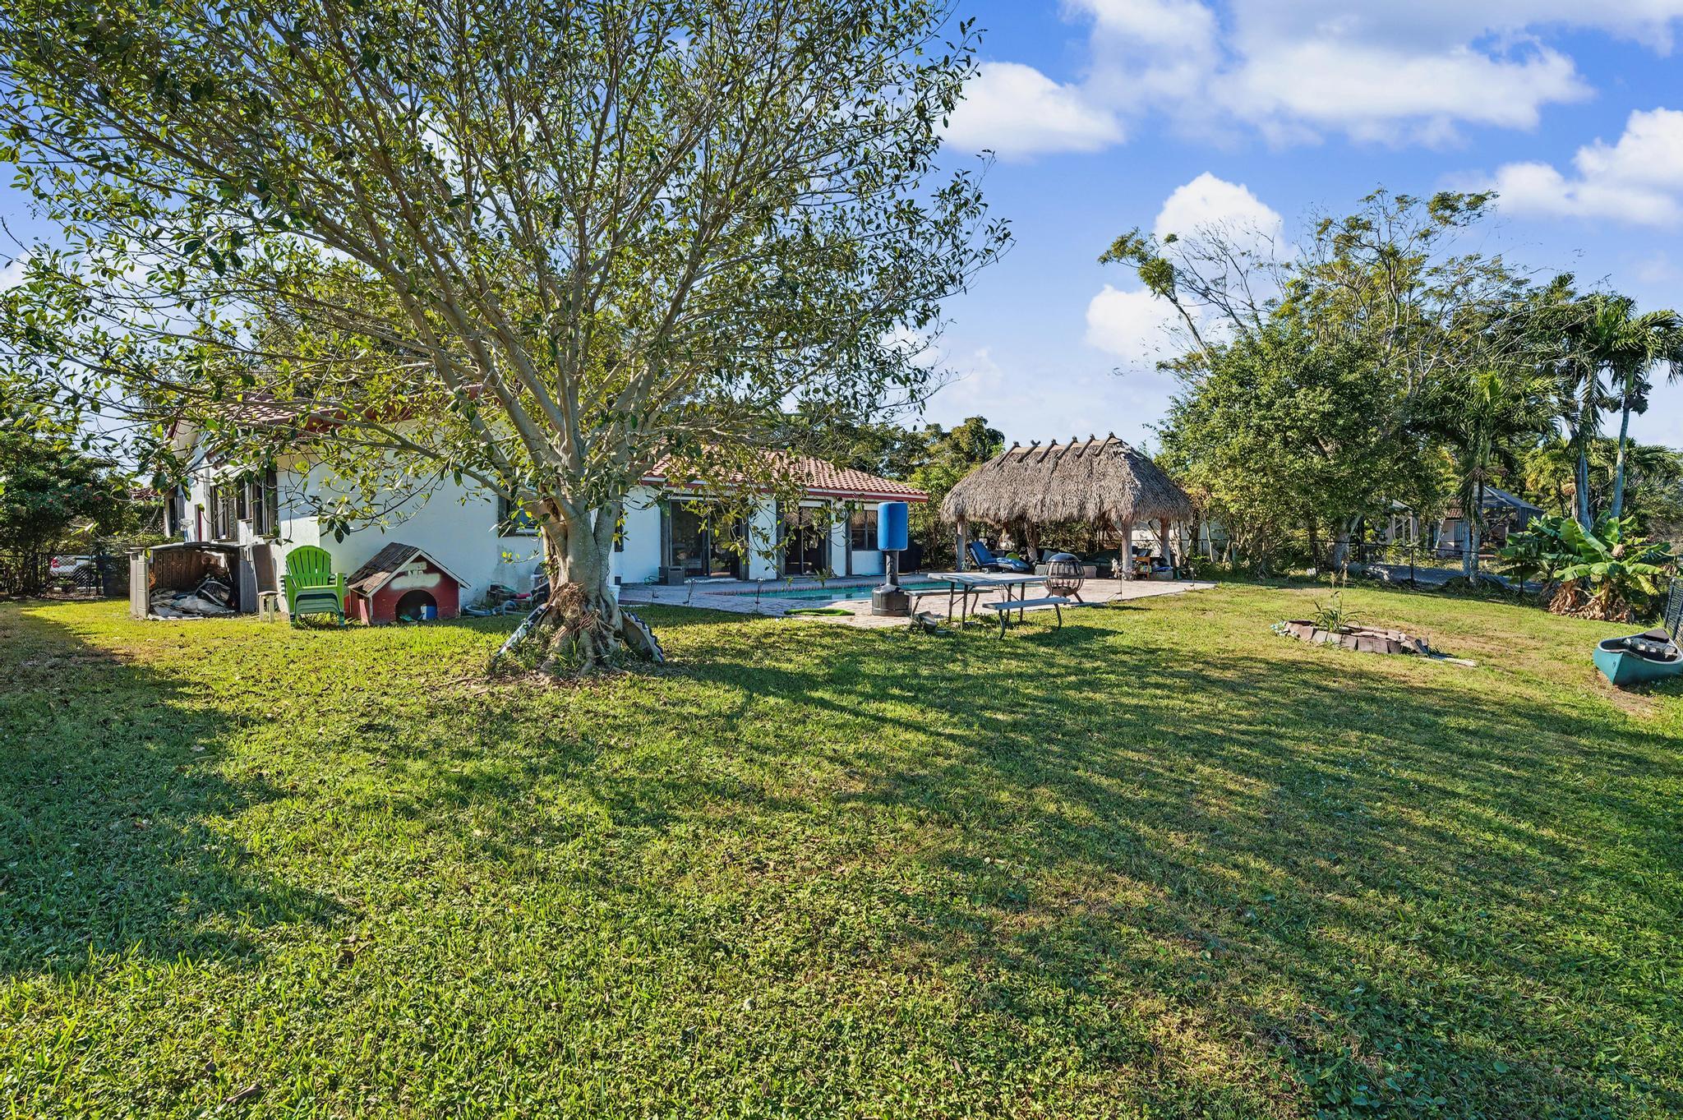
Backyard pool and tiki hut beneath a large tree, with a pond beyond the fence.
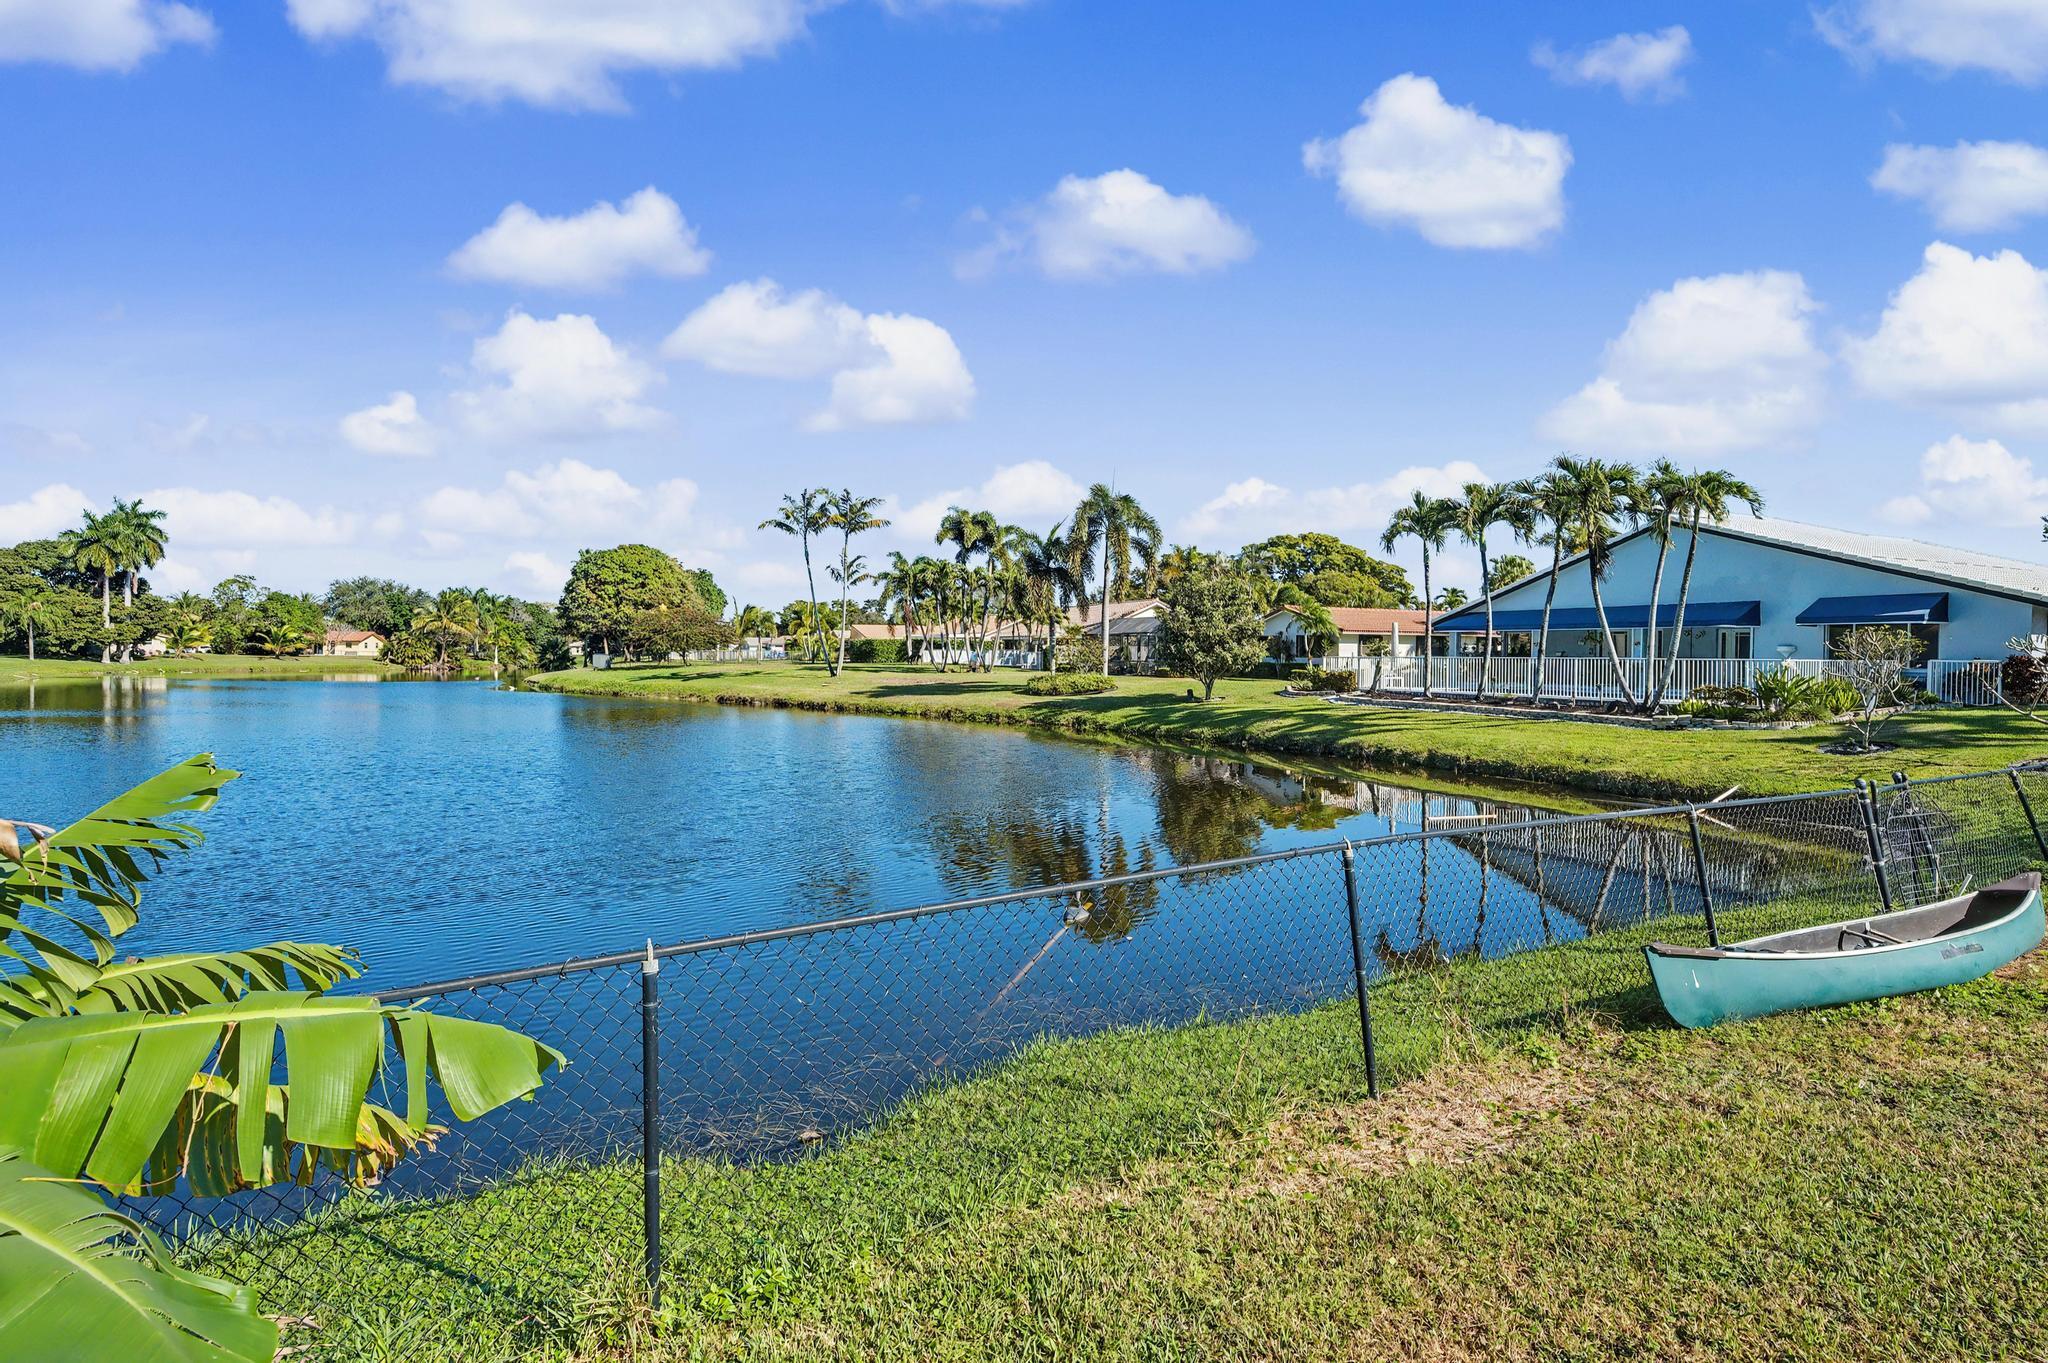
Blue waterfront home across a canal, with palm trees, a fenced bank, and a turquoise canoe.
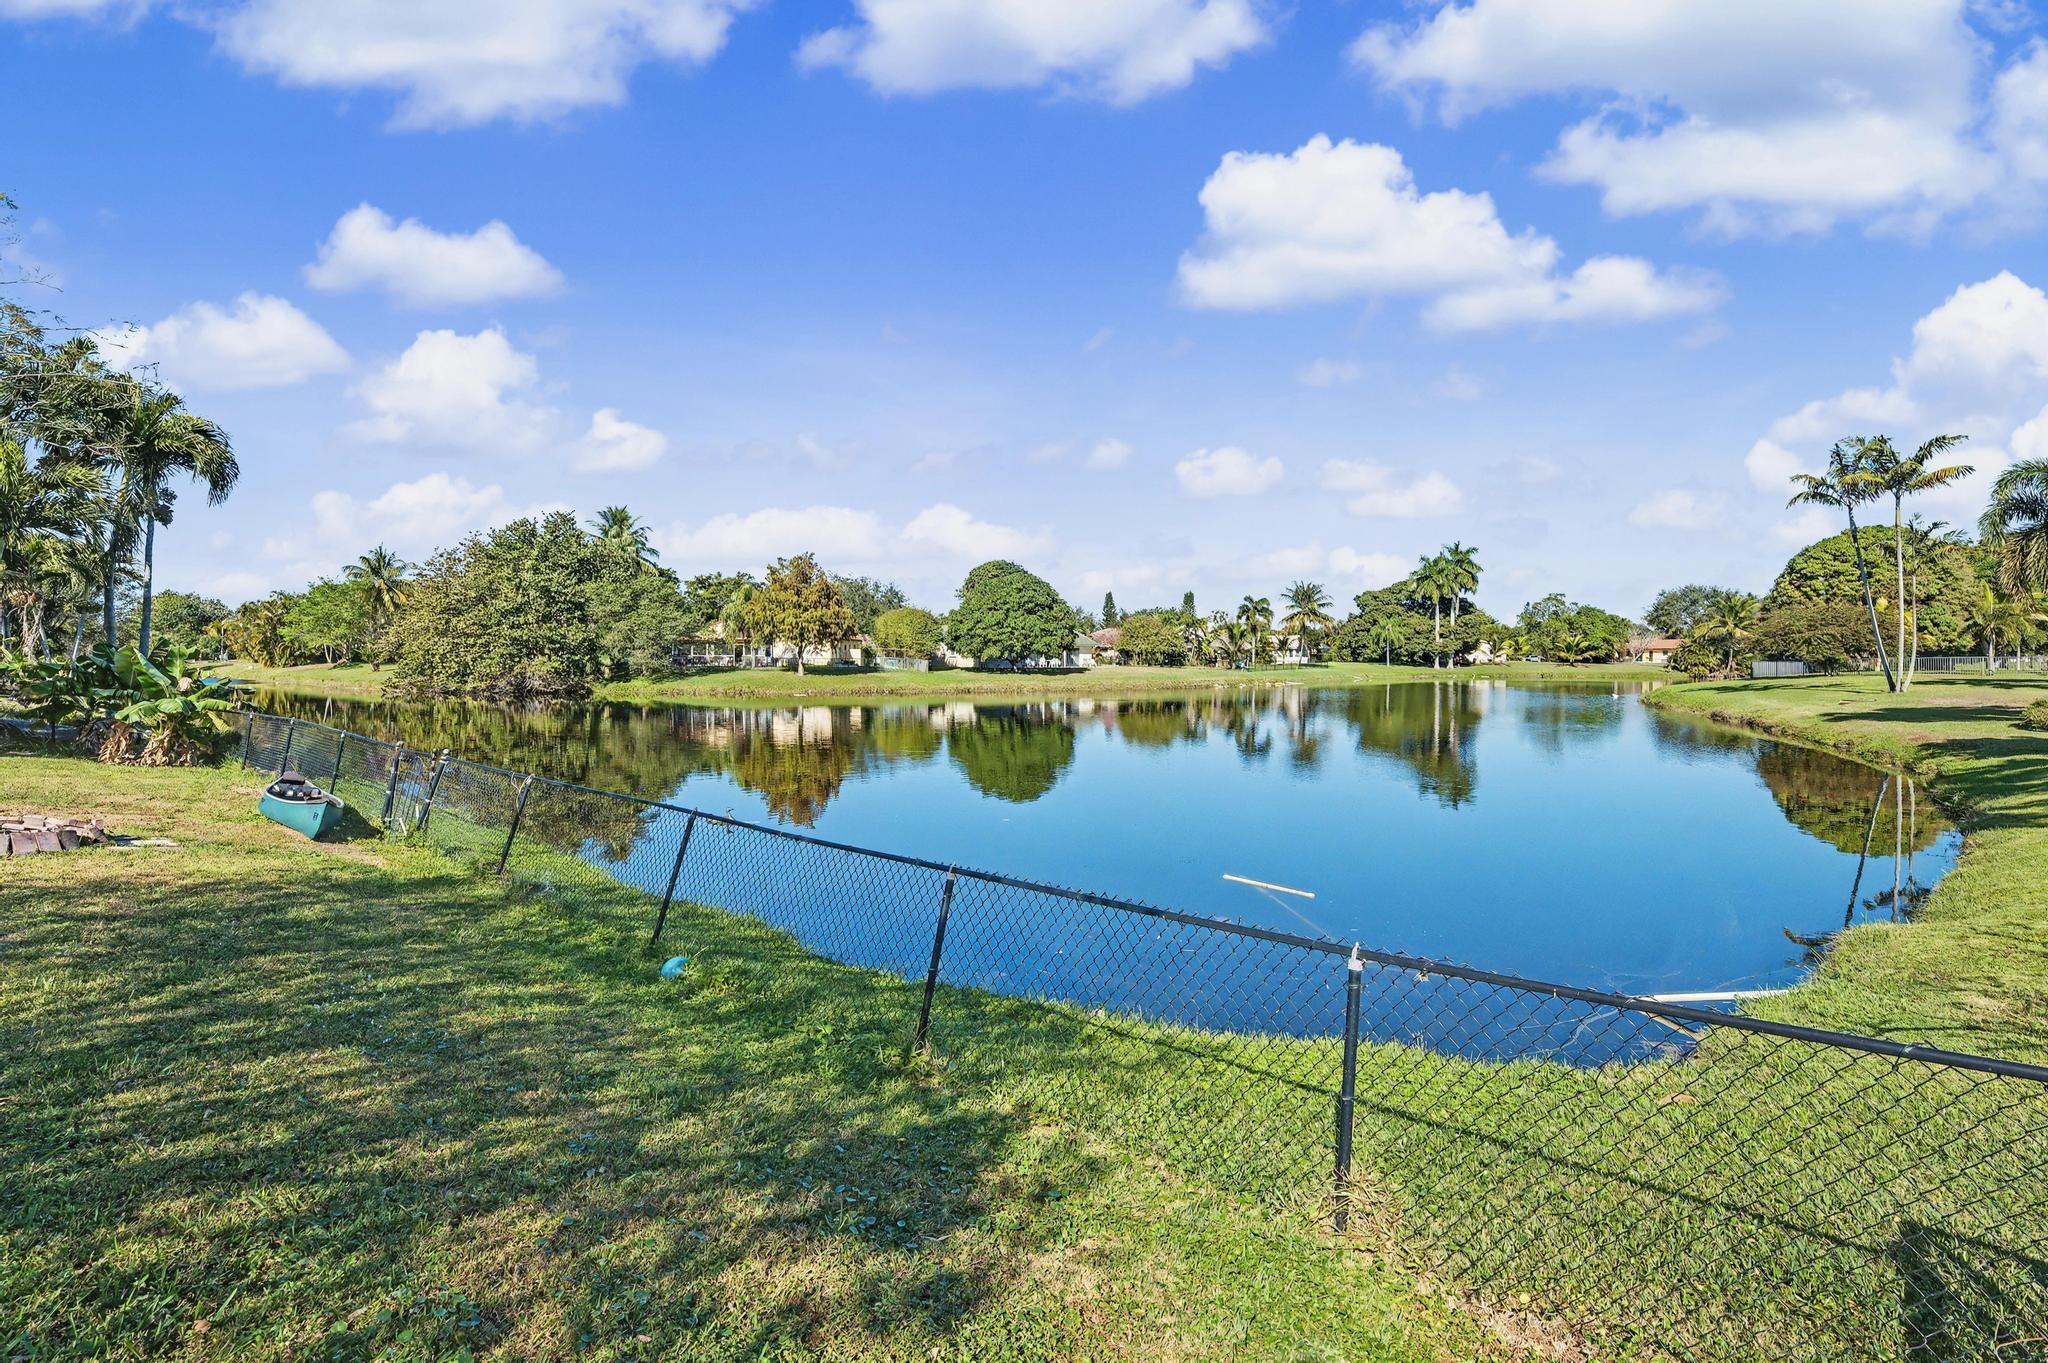
Neighborhood lake with grassy banks, tropical trees, and a chain-link fence along the shore.
Backyard with a swimming pool, paved patio, and thatched tiki hut.
Backyard with a pool, thatched tiki hut, patio furniture, and a broad lawn.
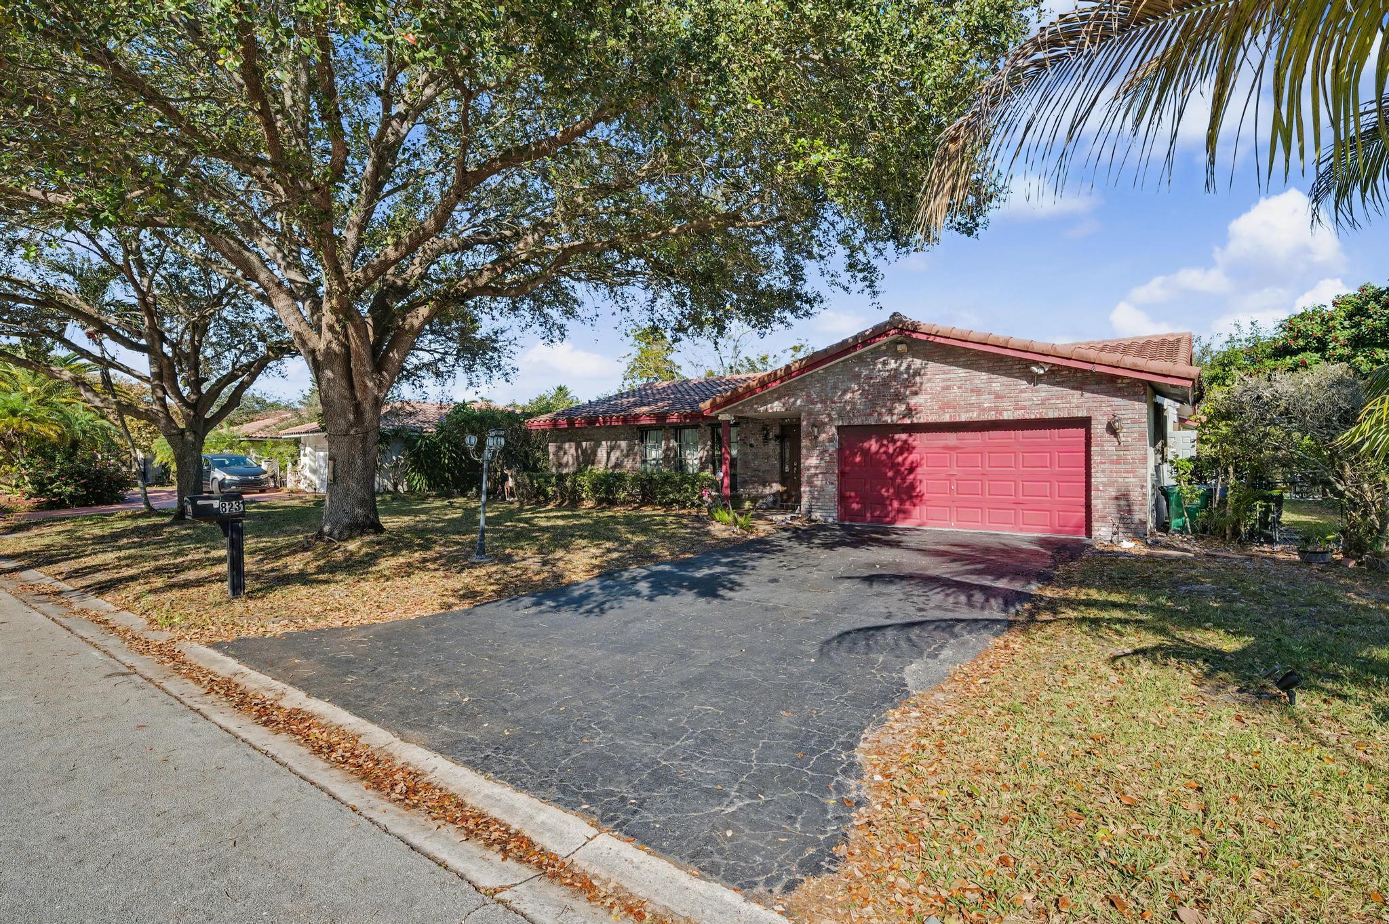
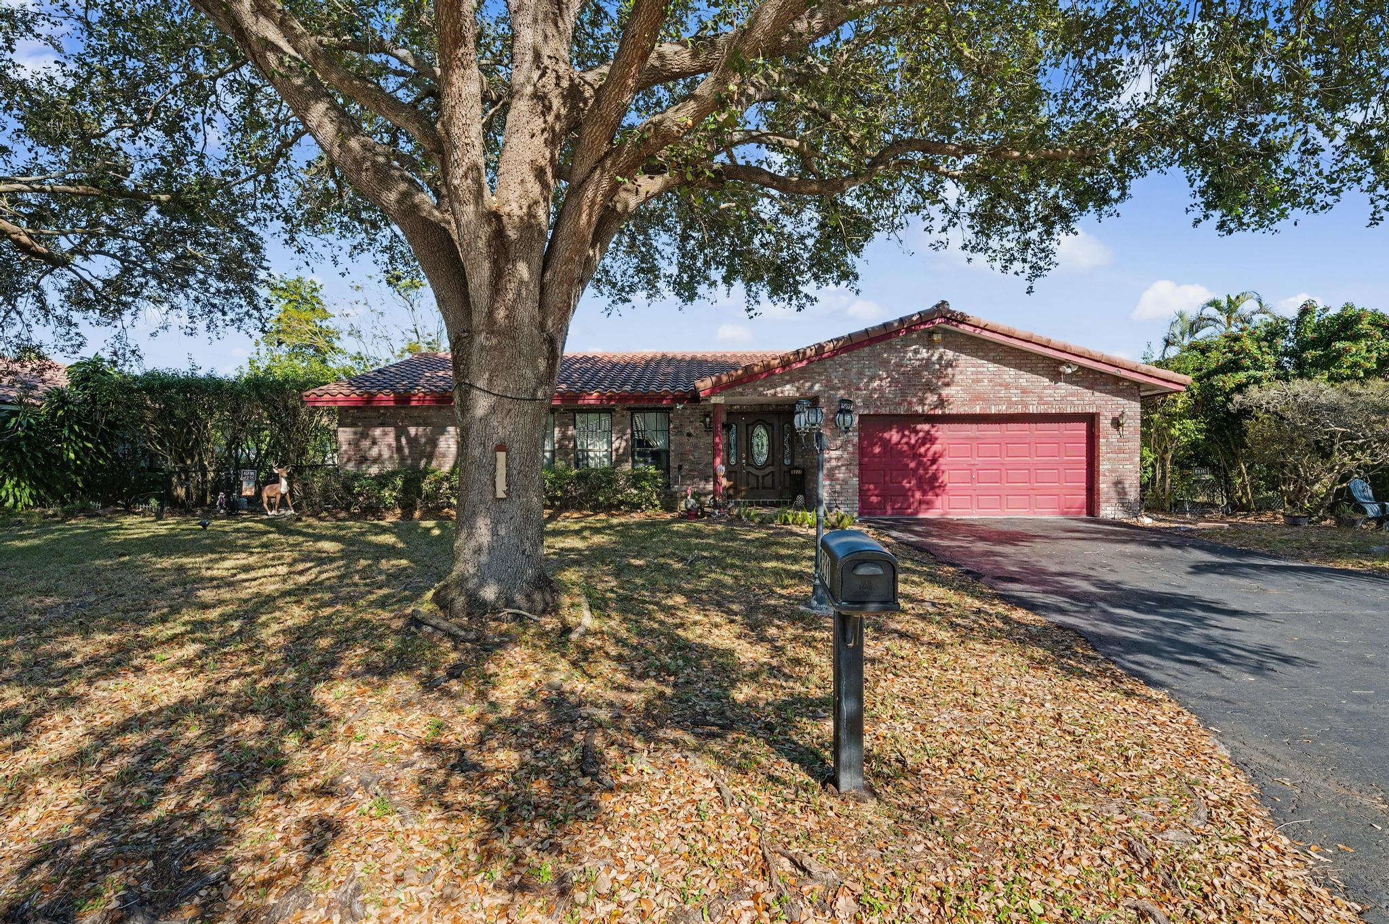
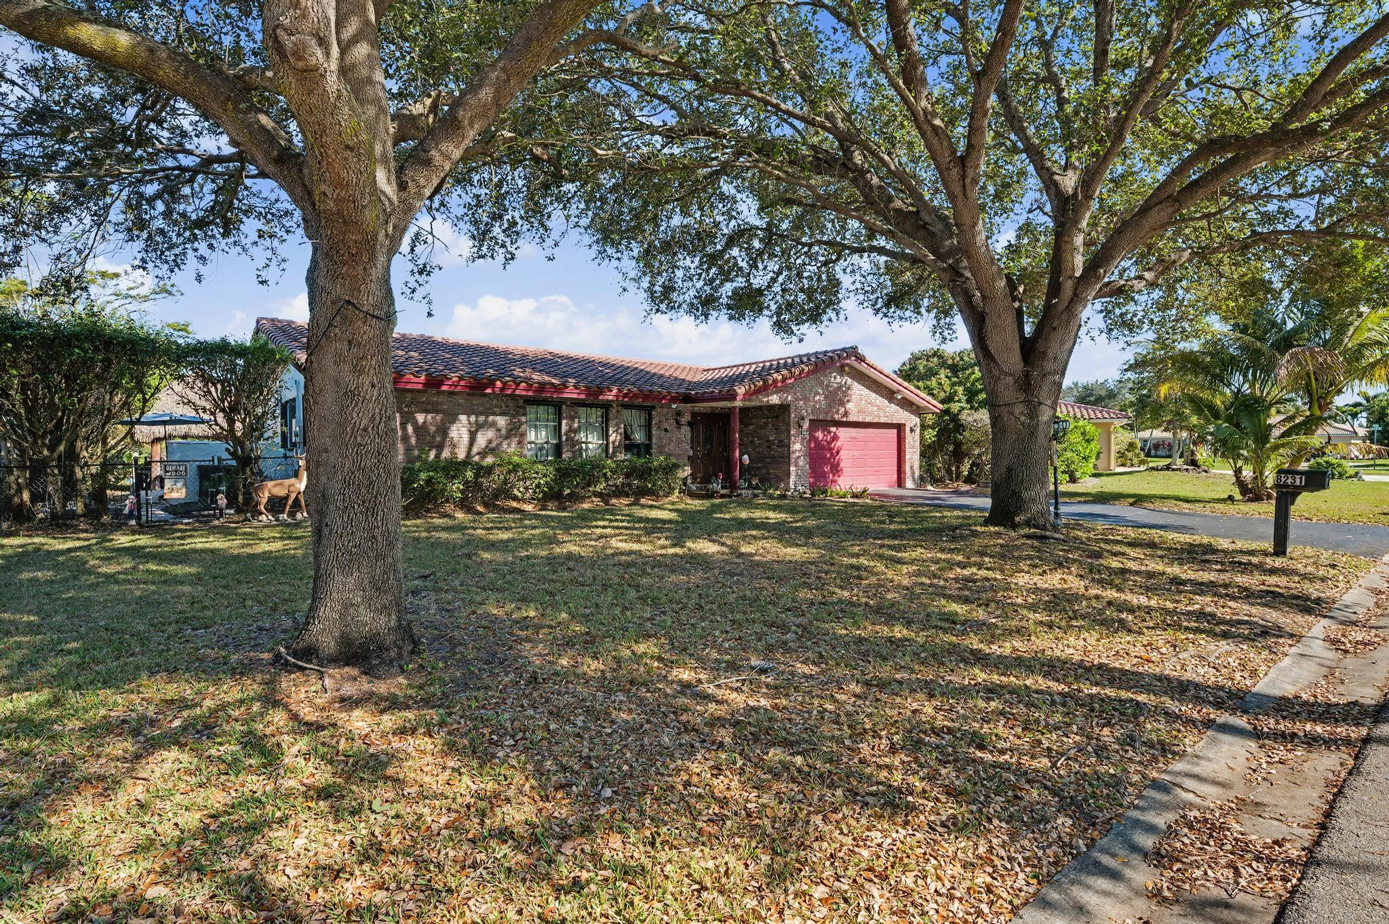
Brick house with a red double garage door, tiled roof, and mature trees shading the driveway.
Single-story brick home with a red garage door, tiled roof, and large shade tree in the front yard.
Brick single-story home with a red garage door, framed by large shade trees and a broad front lawn.
SEE ALL PHOTOS
Kitchen with honey-toned wood cabinets, granite counters, and tiled flooring.
Kitchen with honey-colored wood cabinets, granite counters, white appliances, and a guitar by the sliding door.
Kitchen and dining area with wood cabinets, granite counters, and a table beside sliding glass doors.
Kitchen and dining area with wood cabinetry, opening onto a lake view through sliding glass doors.
Open living area with large tile flooring, ceiling fans, and a pass-through to the wood-cabinet kitchen.
Dining area with large tile floors, built-in wood cabinets, and a sliding glass door.
Furnished sunroom with built-in shelves and sliding glass doors opening to a paved patio.
Furnished sunroom with blue curtains and sliding glass doors overlooking a pool and thatched-roof cabana.
Furnished living room with a mirrored wall, tiled floor, and adjoining bedroom with blue bedding.
Furnished living room with a brown sofa, wooden armchairs, tiled floors, and tall curtained windows.
Living room with mirrored closet doors, tiled floor, sofa, and ceiling fans.
Bedroom with a carved wooden four-poster bed, blue bedding, and wood plank flooring.
Bedroom with a large blue-covered bed, ceiling fan, television, and wooden dresser with ornate mirror.
Bedroom with a carved wooden four-poster bed, blue bedding, and hardwood floors.
Bathroom with white tiled walls, a tub and shower curtain, toilet, and wide vanity with mirrored cabinet.
Backyard pool and paved patio beneath a thatched canopy, with a lake beyond the fence.
Backyard pool beside a paved patio, with a thatched seating pavilion and pond view.
Backyard pool and paver patio with a thatched tiki hut overlooking a lake.
Backyard pool and paver patio beside the home, with a fenced waterway and palms beyond.
Backyard pool and tiki hut beneath a large tree, with a pond beyond the fence.
Blue waterfront home across a canal, with palm trees, a fenced bank, and a turquoise canoe.
Neighborhood lake with grassy banks, tropical trees, and a chain-link fence along the shore.
Backyard with a swimming pool, paved patio, and thatched tiki hut.
Backyard with a pool, thatched tiki hut, patio furniture, and a broad lawn.
Brick house with a red double garage door, tiled roof, and mature trees shading the driveway.
Single-story brick home with a red garage door, tiled roof, and large shade tree in the front yard.
Brick single-story home with a red garage door, framed by large shade trees and a broad front lawn.
Active Under Contract

8231 NW 6th Court

8231 NW 6th Court, Coral Springs, FL 33071

$629,900
Welcome to your private lakeside retreat located in the heart of Coral Springs! This beautifully maintained home offers serene water views, a sparkling pool, and charming tiki hut, perfect for entertaining or unwinding at sunset. Inside features the beautiful, light-filled kitchen with stylish finishes and flows seamlessly to the living areas, creating an inviting space for everyday living. Conveniently located near shops, dining, and Sawgrass Expressway.

3
beds

2
baths

1,948 Sq.Ft. LIVING AREA

0.26 Acres lot

Crystal Bachmann

Crystal Bachmann

Features & Amenities

Interior

  • total bedrooms3
  • Total bathrooms2
  • full bathrooms2
  • other interior Features None

Area & Lot

  • Status Active Under Contract
  • Living Area1,948 Sq.Ft.
  • Total Area2,314 Sq.Ft.
  • Lot Area0.26 Acres
  • MLS® IDR11158260
  • TypeResidential
  • YEAR BUILT1977
  • Water FrontageNone
  • Elementary SchoolRamblewood
  • Middle SchoolRamblewood
  • High SchoolJ. P. Taravella

Exterior

  • STORIES1
  • Garage Space2.0
  • utilitiesNone
  • lot features1/4 to 1/2 Acre Lot
  • parkingGarage
  • HEAT TYPECentral
  • AIR CONDITIONINGCentral Air
  • HOA AmenitiesNone

Financial

  • Sales Price$629,900
  • Real Estate Tax $4,425/yr
  • Zoning RS-3,4
View Virtual Tour
Kitchen with honey-colored wood cabinets, granite counters, white appliances, and a guitar by the sliding door.

Schedule a Showing

I would love to show you this beautiful property. Please select your preferred date and time below. I will be in touch shortly to confirm your appointment.

Schedule a Showing

I would love to show you this beautiful property. Please select your preferred date and time below. I will be in touch shortly to confirm your appointment.

Thank you for your interest in 8231 NW 6th Court, Coral Springs, FL 33071. We are reviewing your request and will be in touch shortly!

Mortgage Calculator

Estimate your monthly mortgage payment, including the principal and interest, property taxes, and HOA. Adjust the values to generate a more accurate rate.

All estimates are provided for informational purposes only. Actual amounts may vary.
$0,000 Your Payment 20 15 65
$0,000 Your Payment

Ready to Move?

My confidence and negotiating skills assure you will buy or sell your home for the best price in the shortest amount of time possible. I look forward to serving you. Get in touch today!

Follow Me on Instagram